3119 NW Hidden Ridge Drive, Bend, OR 97703
- 3 beds |
- 2 baths |
- 1,989 sqft
 Single-Family Home
 Built in 2019
 6,098sqft lot
 3 car garage
 $528/sqft
 Listed 23 days ago
Property Description
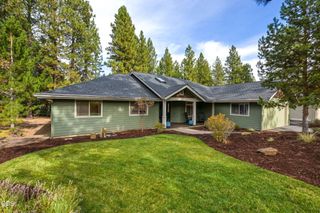
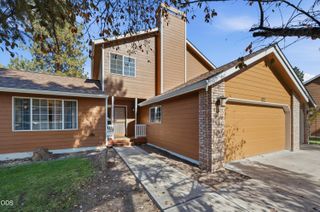
Built by Pahlisch Homes in 2019, this single-level craftsman sits in a quiet corner of River's Edge with peaceful golf course views and a split floor plan. Wide-plank wood floors run through the open great room, anchored by a stacked-stone gas fireplace with built-ins and transom-topped sliders. The kitchen features a large dark-stained island, quartz counters, white shaker cabinetry, tile backsplash, gas cooktop, wall oven, and walk-in pantry. The covered patio, with tongue-and-groove ceiling and fan, is an easy spot for morning coffee or winding down after a day on the trail. The primary suite offers a soaking tub, large tiled shower, dual vanities, and walk-in closet, with two guest rooms on the opposite side of the home. New carpet and great storage throughout. The real bonus is the garage: a two-car bay plus a 38-foot-deep RV bay with a 12' door, room for a Sprinter van, trailer, bikes, boards, and boats. Just bring your gear.
- Listing Status:
- Active
- Date Added:
- October 5, 2026
- Data Last Updated:
- October 28, 2026 at 1:39PM
- Listing Office:
- Harcourts The Garner Group Real Estate : 5412806250
- MLS ID:
- 220229593

- Style: CraftsmanNorthwest
- Parking: AttachedConcreteDrivewayGarage Door OpenerRV Access/ParkingRV GarageStorageTandem
- Roofing: Composition
- Windows: Double Pane WindowsVinyl Frames
- General: FrameOneStemwall
- Road/Access: Paved
- HOA Amenities: Snow RemovalTrail(s)248.15Quarterly
- Golf: Trail(s)Short Term Rentals Not Allowed
- County: Deschutes
- Zoning: 278186
- View: Golf CourseTerritorial
- Water: Public
- Sewer: Public Sewer
- Exclusions: Custom stained glass in kitchen (negotiable)
This listing courtesy of Harcourts The Garner Group Real Estate
Monthly Payment
- Principal & Interest $
- Property Taxes $
- Home Insurance $
- VA Funding Fee $