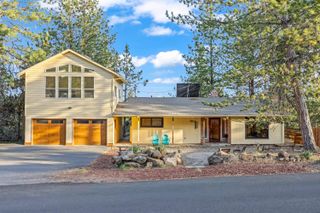
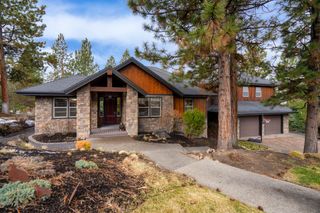
3334 NW Braid Drive, Bend, OR 97703
- 4 beds |
- 4 baths |
- 3,871 sqft
 Single-Family Home
  Built in 2004
  0.58acre lot
 2 car garage
  $360/sqft
  Listed 4 months ago
Property Description
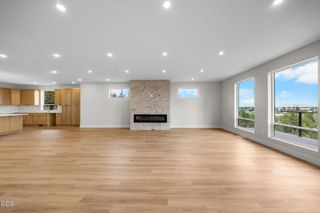
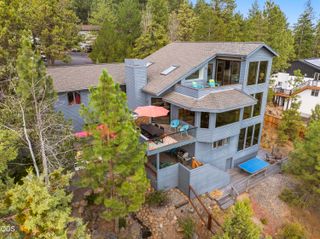
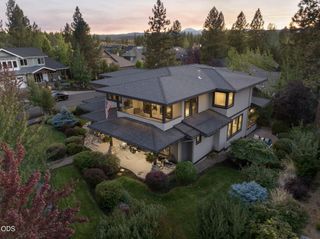
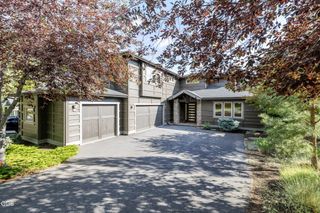
Nestled along the 11th hole of the golf course, this stunning 3,871 sq ft custom home is move-in ready with freshly refinished and new hardwood floors and a newly painted interior. Relax by the Montana Red Rock raised hearth fireplace in the spacious living room, or cook in the chef's kitchen featuring a center island, stainless steel appliances, and breakfast nook. The main-level primary suite is joined by two additional bedrooms, a guest bathroom, dining room, and a den. Downstairs, separate guest quarters offer a massive media and game room with a wet bar -- perfect for entertaining. The oversized two-car garage with a Tesla charger provides space for a golf cart and all of your toys! Close to the tennis courts, Bunny Lake pond, and the driving range, this elegant home offers golf-course views and natural beauty in every direction. Don't miss your opportunity to call Awbrey Glen home.
- Listing Status:
- Active
- Date Added:
- May 28, 2026
- Data Last Updated:
- September 13, 2026 at 7:40PM
- Listing Office:
- Cascade Hasson SIR : 541-383-7600
- MLS ID:
- 220222214

- Style: Northwest
- Parking: AsphaltAttachedDrivewayGarage Door Opener
- Roofing: Composition
- Windows: Double Pane WindowsVinyl Frames
- General: FrameTwoStemwall
- Road/Access: Paved
- HOA Amenities: GatedParkPlaygroundSecuritySnow RemovalTennis Court(s)Firewise Certification97.0Monthly
- Golf: ParkPlaygroundTennis Court(s)Short Term Rentals Not Allowed
- County: Deschutes
- Zoning: 182560
- View: Golf CourseNeighborhood
- Water: Public
- Sewer: Public Sewer
- Exclusions: Sellers Personalswasherdryer
This listing courtesy of Cascade Hasson SIR
Monthly Payment
- Principal & Interest $
- Property Taxes $
- Home Insurance $
- VA Funding Fee $