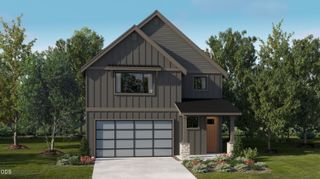
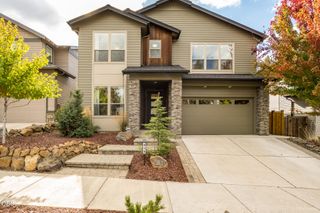
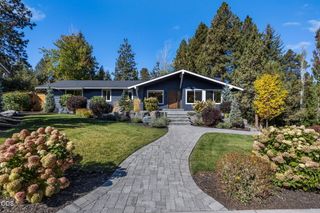
3718 NE Suchy Street, Bend, OR 97701
- 4 beds |
- 3 baths |
- 2,826 sqft
 Single-Family Home
 Built in 2025
 6,970sqft lot
 3 car garage
 $375/sqft
 Listed 12 days ago
Property Description
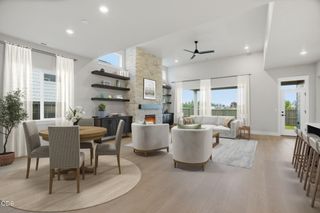
This home has over $50,000 in upgrades! Primary on the first floor with a tiled shower, walk in closet with custom shelving, high end KitchenAid appliances, and back yard complete with garden beds and blueberry bushes. Rarely do you find 3 bedrooms on the main level, this includes the primary and a 236 sq ft bonus suite with its own private side entrance. This room is perfect for multigenerational living, guests, or a home office. Upstairs, a large loft connects two more bedrooms and a tiled bath. Can you say privacy: NONE of the 5 bedrooms share a wall. The back of the house abuts a green space Enjoy 8 ft doors throughout, an upgraded stair railing, and floor to ceiling fireplace. An updated mudroom, new window shades and Eufy smart security add everyday ease. The 3 car garage includes a room for bikes, paddle boards, ski equipment, or sauna (240V outlet in garage). Petrosa amenities include pool/hot tub, gym, meeting spaces, and a park in the neighborhood.
- Listing Status:
- Active
- Date Added:
- October 16, 2026
- Data Last Updated:
- October 28, 2026 at 7:38AM
- Listing Office:
- Varsity Real Estate : 541-215-4442
- MLS ID:
- 220230102

- Style: CraftsmanNorthwestContemporary
- Parking: AttachedConcreteDrivewayGarage Door Opener
- Roofing: Composition
- Windows: Double Pane WindowsLow-Emissivity WindowsVinyl Frames
- General: FrameConcreteTwoStemwall
- Road/Access: Paved
- HOA Amenities: ClubhouseFitness CenterLandscapingParkPlaygroundPoolTrail(s)160.21Monthly
- Golf: ParkPlaygroundAccess to Public LandsGas AvailableShort Term Rentals Not Allowed
- County: Deschutes
- Zoning: 290370
- View: Neighborhood
- Water: PublicWater MeterBackflow Domestic
- Sewer: Public Sewer
- Exclusions: WasherDryerSaunaand sellers personal property
This listing courtesy of Varsity Real Estate
Monthly Payment
- Principal & Interest $
- Property Taxes $
- Home Insurance $
- VA Funding Fee $