56350 Mirror Rock Loop 360, Bend, OR 97707
- 5 beds |
- 7 baths |
- 4,826 sqft
 Single-Family Home
 Built in 2025
 0.45acre lot
 3 car garage
 $600/sqft
 Listed 7 months ago
Property Description
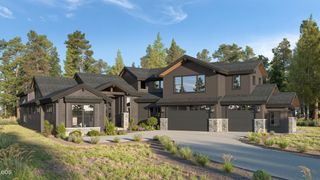
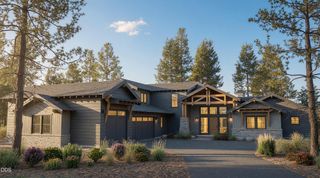
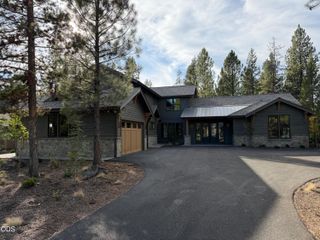
Set in prestigious Caldera Springs near Sunriver, this luxurious retreat is designed for year-round entertaining and relaxation. Its corner-lot orientation provides a more open setting, with common area nearby and no home directly behind or across from the front of the property. Vaulted ceilings, warm wood beams, and expansive windows blend rustic charm with modern sophistication. The five-bedroom, 6.5-bath layout showcases a chef's kitchen with granite counters, dual dishwashers, and a large island. Multiple king suites, a spacious bonus/game room, and an upstairs loft/bunk room with six built-in bunks create inviting spaces for guests and gatherings. Outside, a covered patio with hot tub, fire pit, and built-in BBQ offers forested serenity. An oversized/deep 3-car garage provides room for larger vehicles and gear. Enjoy Caldera Springs trails, pool, sport courts, fitness center, and Caldera Links Golf Park.
- Listing Status:
- Active
- Date Added:
- March 5, 2026
- Data Last Updated:
- October 28, 2026 at 11:38PM
- Listing Office:
- Cascade Hasson SIR : 541-593-2122
- MLS ID:
- 220216436

- General: Fire PitSpa/Hot Tub
- Style: Northwest
- Parking: AsphaltAttachedDrivewayElectric Vehicle Charging Station(s)Garage Door OpenerHeated Garage
- Roofing: CompositionMetal
- Windows: Double Pane WindowsVinyl Frames
- General: FrameTwoStemwall
- Road/Access: Private Access
- HOA Amenities: ClubhouseFitness CenterGatedGolf CourseLandscapingMarinaParkPlaygroundPoolSecuritySnow RemovalTennis Court(s)RestaurantPickleball Court(s)Resort CommunityFirewise CertificationTrail(s)SewerSport Court360.0Monthly
- Golf: Sport CourtTrail(s)ParkPlaygroundTennis Court(s)Short Term Rentals AllowedPickleballGas Available
- County: Deschutes
- Zoning: 284987
- View: Park/GreenbeltNeighborhood
- Water: Public
- Sewer: Public Sewer
This listing courtesy of Cascade Hasson SIR
Monthly Payment
- Principal & Interest $
- Property Taxes $
- Home Insurance $
- VA Funding Fee $