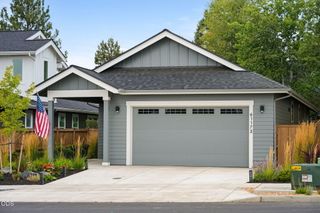
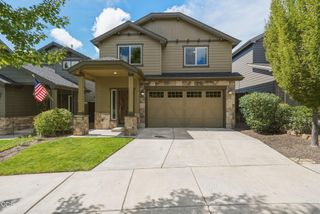
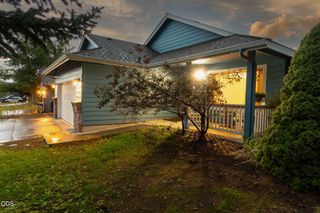
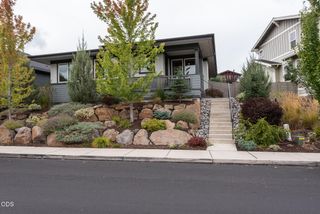
60750 Breckenridge Street, Bend, OR 97702
- 2 beds |
- 2 baths |
- 1,712 sqft
 Single-Family Home
  Built in 1987
  8,276sqft lot
 2 car garage
  $365/sqft
  Listed 9 days ago
Property Description
Immaculate single-level home in Bend's desirable Mountain High neighborhood, situated on a spacious .19 acre corner lot. This lovingly maintained home features gorgeous hardwood floors, solar tubes, ceiling fans, and an updated fireplace with a beautiful stone hearth. The kitchen showcases custom cherry cabinetry, crown molding, a pantry with convenient pull-out drawers, and stainless steel appliances including a Wolf 6-burner gas range and hood. The spacious primary suite offers dual vanities, jetted tub, dual closets with built-in storage, and sliding glass door access to the back deck. A handicap-accessible bathtub adds convenience in the spare bathroom. Enjoy the low-maintenance Trex-style back deck and custom iron gate leading to the backyard. The oversized 2-car garage includes built-in storage plus additional attic storage. Mountain High features a clubhouse, pool, pickleball court, and grass maintenance in the front and back. Don't miss this great opportunity in Mountain High!
- Listing Status:
- Active
- Date Added:
- September 4, 2026
- Data Last Updated:
- September 13, 2026 at 6:39AM
- Listing Office:
- Duke Warner Realty ERA Powered : 541-382-8262
- MLS ID:
- 220228253

- Style: Traditional
- Parking: AttachedDrivewayGarage Door Opener
- Roofing: Composition
- Windows: Double Pane WindowsVinyl Frames
- General: FrameOneStemwall
- Road/Access: Paved
- HOA Amenities: ClubhouseLandscapingPoolTennis Court(s)Pickleball Court(s)329.57Monthly
- County: Deschutes
- Zoning: 172788
- View: Territorial
- Water: Public
- Sewer: Public Sewer
This listing courtesy of Duke Warner Realty ERA Powered
Monthly Payment
- Principal & Interest $
- Property Taxes $
- Home Insurance $
- VA Funding Fee $

 New - 3 days ago