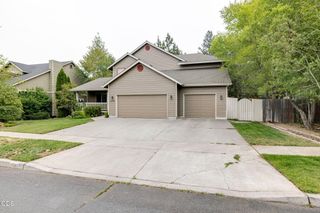
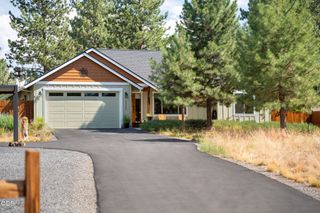
61119 Lodgepole Drive, Bend, OR 97702
- 4 beds |
- 3 baths |
- 2,074 sqft
 Single-Family Home
  Built in 2004
  6,534sqft lot
 2 car garage
  $362/sqft
  Listed 16 days ago
Property Description
Great location, south of Old Mill, near Pine Ridge Elem./park and river trail No HOA! The home features a flexible floor plan; Great room with gas fireplace, sky lite ,Primary Suite on the main, garden tub, dual sinks and 3 year new shower w/ fold down teak bench, reinforced grab bars/sundry shelves. 2 spacious bedrooms upstairs and full bath with dual sinks, plus a large 4th bedroom, flex space, currently being used as a bonus room. Many upgrades enhance this home:gorgeous cork backed luxury vinyl flooring, a new roof in 2025, sky light in great room The kitchen has been upgraded with quartz counter tops, 18 inch back splashes and newer SS appliances.A custom beverage bar, pull out pantry shelves ,glass fronted cabinets and a wine cooler for entertaining and storage.Back patio and yard with Spa provide your own private oasis, auto sprinklers on newer timer in back /front yards .Garage has built ins, new outlet for power tools and pull down stairs to storage. Garage door opener.
- Listing Status:
- Active
- Date Added:
- July 23, 2026
- Data Last Updated:
- July 27, 2026 at 7:41AM
- Listing Office:
- Stellar Realty Northwest : 541-508-3148
- MLS ID:
- 220225824

- General: Spa/Hot TubKennel/Dog RunPoultry CoopShed(s)
- Style: Northwest
- Other Structures: Kennel/Dog RunPoultry CoopShed(s)
- Parking: AttachedConcreteDrivewayGarage Door OpenerStorageWorkshop in Garage
- Roofing: Composition
- Windows: Bay Window(s)Double Pane WindowsSkylight(s)Vinyl Frames
- General: FrameTwoStemwall
- Road/Access: Shared Access
- Golf: Trail(s)ParkAccess to Public LandsGas Available
- County: Deschutes
- Zoning: 244871
- View: TerritorialNeighborhood
- Water: PublicWater MeterBackflow Domestic
- Sewer: Public Sewer
- Exclusions: All personal propertyout door furniture and outdoor artW&D
This listing courtesy of Stellar Realty Northwest
Monthly Payment
- Principal & Interest $
- Property Taxes $
- Home Insurance $
- VA Funding Fee $

 New - 1 day ago