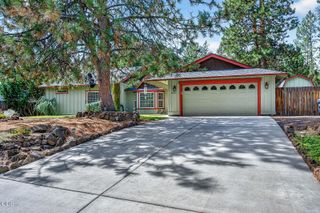
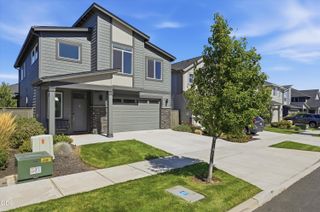
61324 Stardrift Drive, Bend, OR 97702
- 3 beds |
- 3 baths |
- 2,176 sqft
 Single-Family Home
  Built in 2000
  7,841sqft lot
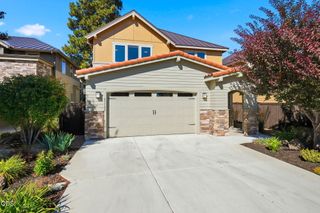
 2 car garage
  $349/sqft
  Listed 1 day ago
Property Description
This updated, move-in-ready home sits on a large corner lot in an established Bend neighborhood with no HOA, just blocks from the Deschutes River Trail and minutes to the Old Mill District. The vaulted great room and dining area feature a gas fireplace, and opens to the kitchen which has ample cabinetry, a breakfast bar, and has been updated with quartz counters, GE appliances, and a Multipure water filtration system. The main level includes the primary suite with direct access to the deck/hot tub, 2nd bedroom, and full guest bath. Upstairs offers a 3rd bedroom, full bath, spacious bonus area, plus potential 4th bedroom. Outside, enjoy the easy maintenance landscaped and fenced yard, covered front patio, cedar deck, hot tub, and a side yard with space for a Sprinter/RV. New roof 2026. Kitchen/bathroom cabinetry painted and new quartz counters 2022. Pine Ridge Elementary and Bend High schools. Easy access to Central Oregon's favorite activities or relax in your beautiful home!
- Listing Status:
- Active
- Date Added:
- September 11, 2026
- Data Last Updated:
- September 13, 2026 at 4:39AM
- Listing Office:
- Cascade Hasson SIR : 541-383-7600
- MLS ID:
- 220228576

- Style: CraftsmanNorthwestColonialTraditionalOther
- Parking: AttachedDrivewayGarage Door OpenerOn StreetRV Access/Parking
- Roofing: Composition
- Windows: Aluminum FramesDouble Pane Windows
- General: FrameTwoStemwall
- Road/Access: Shared Access
- Golf: Trail(s)Gas Available
- County: Deschutes
- Zoning: 200559
- View: Neighborhood
- Water: Public
- Sewer: Public Sewer
This listing courtesy of Cascade Hasson SIR
Monthly Payment
- Principal & Interest $
- Property Taxes $
- Home Insurance $
- VA Funding Fee $

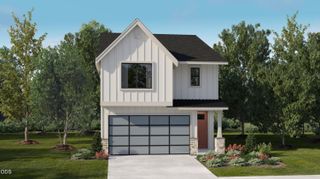
 New - 1 day ago