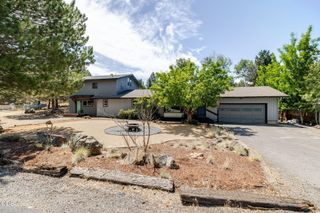
61729 Daly Estates Drive, Bend, OR 97702
- 4 beds |
- 3 baths |
- 3,405 sqft
 Single-Family Home
 Built in 2005
 6,098sqft lot
 2 car garage
 $205/sqft
 Listed 1 month ago
Property Description
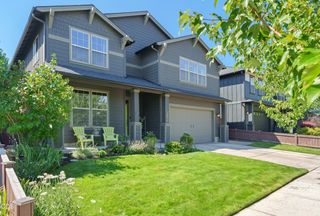
Imagine coming home to a grand entry that opens to the upstairs loft, with two living areas and a formal dining room ready for gatherings or quiet evenings. The spacious kitchen has tile counters, under cabinet lighting, interior cabinet lighting, and a corner sink overlooking the private backyard. Step onto the large back patio for dinner outdoors, then unwind under the gazebo. Upstairs, a large loft offers room to spread out, while the primary suite is nicely separated from the other three bedrooms. The suite includes a soaking tub, separate walk-in shower and an adjoining space ideal for an office, workout room or nursery, with potential to become another bedroom. Brand new interior paint throughout and new carpet give the home a fresh feel. LVP flooring runs through the main level, with tile in the half bath and laundry room. On a corner lot with RV parking, this SE Bend home is near restaurants, shopping and schools, and minutes from the new library.
- Listing Status:
- Active
- Date Added:
- October 24, 2026
- Data Last Updated:
- October 28, 2026 at 1:39PM
- Listing Office:
- Ninebark Real Estate : 541-728-3009
- MLS ID:
- 220229452

- General: Shed(s)
- Style: Craftsman
- Other Structures: Shed(s)
- Parking: AttachedConcreteDrivewayRV Access/Parking
- Roofing: Composition
- Windows: Double Pane WindowsVinyl Frames
- General: FrameTwoStemwall
- Road/Access: Paved
- County: Deschutes
- Zoning: 243922
- Water: Public
- Sewer: Public Sewer
- Exclusions: Personal ItemsPatio Furniture
This listing courtesy of Ninebark Real Estate
Monthly Payment
- Principal & Interest $
- Property Taxes $
- Home Insurance $
- VA Funding Fee $