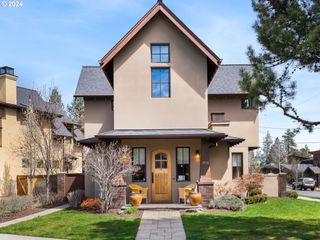
61885 WARD Rd, Bend, OR 97702
- 4 beds |
- 3 baths |
- 2,933 sqft
 Single-Family Home
  Built in 1996
  4.53acre lot
 4 car garage
  $563/sqft
  Listed 3 months ago
Property Description
Sweeping Cascade Mountain views define the setting for this single-level custom home on 4.53 private, fully fenced acres with 3 acres of irrigation rights, minutes from Downtown Bend. Fully remodeled interiors showcase vaulted ceilings, Acacia wood floors, quartz surfaces, a mahogany grand entry, and a dramatic floor-to-ceiling Montana stone fireplace. The expanded primary suite features a light-filled sunroom wrapped in walls of glass, creating an elegant home office, sitting room, or private retreat. Recent enhancements include updated electrical, smart home systems, garage workshop, refined landscaping, metal cross fencing, and new designer primary closet. Designed for luxury acreage living, the property offers a fenced orchard, pond, room for horses, RV parking with hookups, a north electronic gate, four-car garage with climate-controlled gym, and a 1,440 SF shop with 13' doors on its own electric panel. A rare Bend acreage where refined living, privacy, and versatility converge.
- Listing Status:
- Active
- Date Added:
- June 11, 2026
- Data Last Updated:
- September 13, 2026 at 5:41PM
- Listing Office:
- Cascade Hasson Sotheby's International Realty : 541-383-7600
- Listing Agent:
- Jaclyn Oakland : 206-859-8469
- MLS ID:
- 781793930

- General: Board batten sidingCultured stoneOtherPanelStoneWood sidingBarnCorralCovered deckCovered patioCross fencedDeckDog runFencedGardenGas hookupGuest quartersOutbuildingPorchPrivate roadRaised bedsRv hookupRv parkingRv boat storageSecond garageSecurity lightsSprinklerWater sense irrigationWorkshopXeriscape landscapingYard
- Style: Stories 1Contemporary
- Parking: CoveredRv access parkingParking spaces: 4
- Roofing: Composition
- Windows: AluminumFramesDoublePaneWindows
- General: Stem wall
- Road/Access: OtherPaved
- Originating MLS: Regional Multiple Listing ServiceInc.
- County: Deschutes
- Zoning: MUA10Sec 2 - E 1/2 Ne 1/4 Se 1/4 Ne 1/4 Except: Rd 4.53 Ac119083
- View: View
- Fencing: Cross fencedOtherPerimeter
- Utilities: Electricity on Property
- Water: Public water
- Sewer: Septic tankStandard septic
- Source: Regional Multiple Listing ServiceInc.
This listing courtesy of Jaclyn Oakland , Cascade Hasson Sotheby's International Realty
Monthly Payment
- Principal & Interest $
- Property Taxes $
- Home Insurance $
- VA Funding Fee $