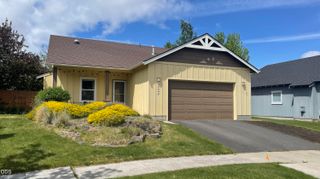
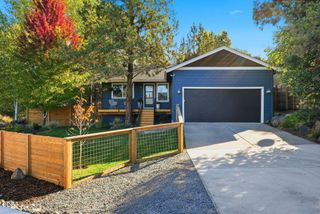
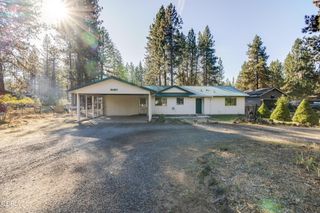
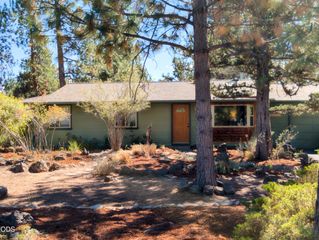
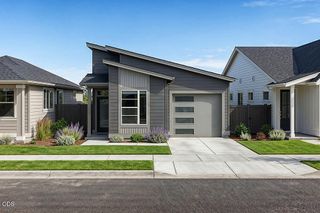
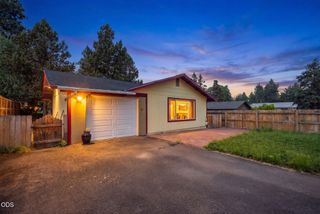
835 SE 6th Street, Bend, OR 97702
- 3 beds |
- 1 bath |
- 996 sqft
 Single-Family Home
 Built in 1978
 6,970sqft lot
 1 car garage
 $519/sqft
 Listed 19 days ago
Property Description
Beautifully remodeled Bend home with a fresh, modern interior and a backyard made for enjoying Central Oregon living! This 3-bedroom, 1-bath home has been thoughtfully transformed with an open-concept layout connecting the kitchen and living spaces. The redesigned kitchen features new cabinetry, acacia butcher block countertops, a center island and an inviting space for everyday living and entertaining. New wood-look flooring continues the updated feel throughout. The renewed crawlspace is clean, insulated and offers convenient additional storage. Outside, the large, fully fenced lot offers wonderful space to relax, play and garden, including a large deck, custom water feature, fruit trees, and chicken coop. Tucked on a court with an attached garage and convenient Bend location near parks, shopping, dining and recreation, this move-in-ready home combines modern updates with the outdoor space that's increasingly hard to find.
- Listing Status:
- Active
- Date Added:
- October 9, 2026
- Data Last Updated:
- October 28, 2026 at 1:39PM
- Listing Office:
- High Desert Realty, LLC : 541-312-9449
- MLS ID:
- 220229818

- General: Poultry CoopShed(s)
- Style: RanchTraditional
- Other Structures: Poultry CoopShed(s)
- Parking: AttachedConcreteDrivewayGarage Door OpenerHeated GarageOn StreetRV Access/Parking
- Roofing: Composition
- Windows: Double Pane WindowsVinyl Frames
- General: FrameOneStemwall
- Road/Access: Shared Access
- Golf: ParkPlayground
- County: Deschutes
- Zoning: 106473
- View: Neighborhood
- Water: Public
- Sewer: Public Sewer
- Exclusions: Fish in the pondChicken in the coopFountain HeadWater TroughExterior Wine Barrels
This listing courtesy of High Desert Realty, LLC
Monthly Payment
- Principal & Interest $
- Property Taxes $
- Home Insurance $
- VA Funding Fee $