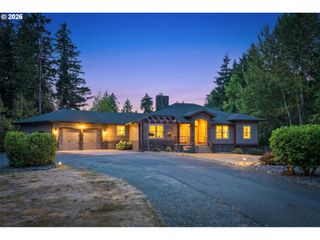
9835 Se 362ND Ave, Boring, OR 97009
- 3 beds |
- 4 baths |
- 4,431 sqft
 Single-Family Home
 Built in 2000
 1acre lot
 3 car garage
 $359/sqft
 Listed 1 month ago
Property Description
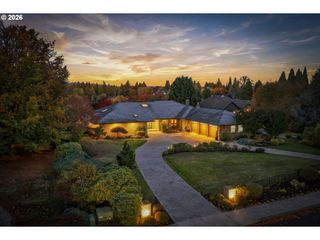
Welcome home! This truly stunning retreat is tucked away on a private acre in Boring, surrounded by nothing but nursery land! From the moment you step inside, the soaring 18ft ceilings and updated features set the tone for a home built to impress! The gourmet kitchen has been beautifully refreshed with updated top-grade appliances, a spacious island, beautiful quartz countertops — as functional as it is beautiful! All three bedrooms are conveniently located on the main level, including a primary suite with French doors to the huge back deck and a hot tub just outside - also featuring coved high ceilings, and a soaking tub for unwinding inside after a long day! With over 4,400 square feet across two thoughtfully designed levels, there's room for everyone — including a giant bonus room, a terrific den/office (or 4th bedroom as needed), and a large dedicated utility room! An oversized 3-car garage adds serious storage and workspace, while a built-in sound system, whole-home vacuum system, and an owned security system round out just some of the home's comforts! Step outside to your own private oasis: an expansive deck overlooking the sparkling pool, one of the nicest landscapes you'll ever see! A stunning private backyard space for effortless entertaining, all framed by territorial views across the level, gently sloping grounds! Just minutes from Gresham, Sandy, and Troutdale, this Boring gem offers the rare combination of privacy and resort-style living! Come experience it for yourself — schedule your showing today!
- Listing Status:
- Active
- Date Added:
- September 22, 2026
- Data Last Updated:
- October 28, 2026 at 7:41AM
- Listing Office:
- Berkshire Hathaway HomeServices NW Real Estate : 503-907-2280
- Listing Agent:
- Christopher Kelly : 503-666-4616
- MLS ID:
- 382396099

- General: BrickLap sidingDeckIn ground poolOutdoor fireplacePatioPorchRv parkingSecurity lightsSprinklerWater featureYard
- Style: ContemporaryCustom style
- Parking: DrivewayOff streetParking spaces: 3
- Roofing: Composition
- Windows: DoublePaneWindowsVinylFrames
- General: Concrete perimeter
- Road/Access: GravelPaved
- Originating MLS: Regional Multiple Listing ServiceInc.
- County: Clackamas
- Zoning: EFUSECTION 27 TOWNSHIP 1S RANGE 4E TAX LOT 0250705000007
- View: View
- Water: Well
- Sewer: Standard septic
- Source: Regional Multiple Listing ServiceInc.
This listing courtesy of Christopher Kelly , Berkshire Hathaway HomeServices NW Real Estate
Monthly Payment
- Principal & Interest $
- Property Taxes $
- Home Insurance $
- VA Funding Fee $

 New - 3 days ago