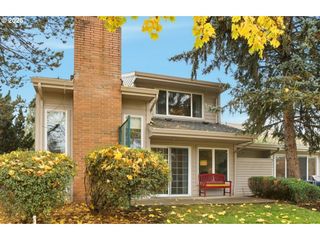
1130 LILIUM Ln, Canby, OR 97013
- 2 beds |
- 3 baths |
- 1,717 sqft
 Condominium
  Built in 2023
  —— sqft lot
  1 car garage
  $267/sqft
  Listed 2 months ago
Property Description
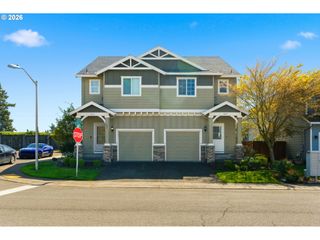
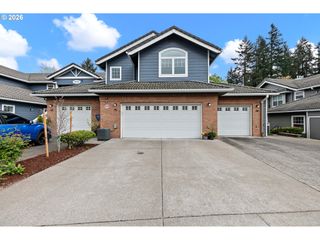
Experience refined, low-maintenance living in this beautiful 2022-built home in Canby. Thoughtfully designed with elevated finishes and custom upgrades throughout, this 2-bedroom, 2.5-bath home offers a bright, open-concept layout.The main level features a designer kitchen with quartz countertops, stainless steel appliances (all under 2 years old), abundant cabinetry, and an oversized island that anchors the living and dining spaces. A sleek contemporary fireplace, wide-plank flooring, upgraded lighting fixtures, and curated accent walls add warmth and character. The dining area opens seamlessly to a private, fully fenced backyard complete with professionally installed pavers and pet-friendly turf, creating a stylish and truly low-maintenance outdoor retreat.Upstairs, the vaulted primary suite serves as a relaxing escape with dual sinks, an extended vanity, and a spacious walk-in shower. Additional highlights include a generous laundry area, attached garage, and custom roller shades installed throughout the home for comfort and privacy.Ideally located with convenient access to Hwy 99E, Hwy 213, and regional commuting routes, this home is also close to Canby’s parks, local amenities, and community destinations. Enjoy proximity to the Clackamas County Fairgrounds and Event Center, as well as popular seasonal attractions like the Wooden Shoe Tulip Festival and Swan Island Dahlias. Nearby outdoor recreation includes multiple city parks and Molalla River State Park, offering year-round access to nature and community events.
- Listing Status:
- Active
- Date Added:
- March 26, 2026
- Data Last Updated:
- May 25, 2026 at 6:41AM
- Listing Office:
- eXp Realty, LLC : 888-814-9613
- Listing Agent:
- Lori Lanning-Redd : 503-880-9876
- MLS ID:
- 175681650

- General: Lap sidingCovered patioDog runFencedYard
- Style: Stories 2Townhouse
- Parking: DrivewayOn streetParking spaces: 1
- Roofing: Composition
- Windows: DoublePaneWindowsVinylFrames
- General: Concrete perimeter
- Road/Access: Paved
- HOA Amenities: CommonsExterior maintenanceInsuranceManagement180.0Monthly
- Originating MLS: Regional Multiple Listing ServiceInc.
- County: Clackamas
- Zoning: SUBDIVISION REDWOOD LANDING ADDITION NO. 2 4683 LT 4705038615
- View: View
- Water: Public water
- Sewer: Public sewer
- Source: Regional Multiple Listing ServiceInc.
This listing courtesy of Lori Lanning-Redd , eXp Realty, LLC
Monthly Payment
- Principal & Interest $
- Property Taxes $
- Home Insurance $
- VA Funding Fee $

 New - 3 days ago