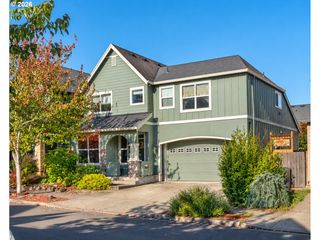
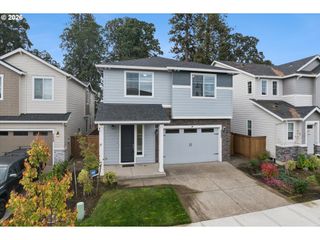
1736 N SWEETGUM St, Canby, OR 97013
- 4 beds |
- 3 baths |
- 2,850 sqft
 Single-Family Home
 Built in 2020
 6,098sqft lot
 2 car garage
 $240/sqft
 Listed 1 month ago
Property Description
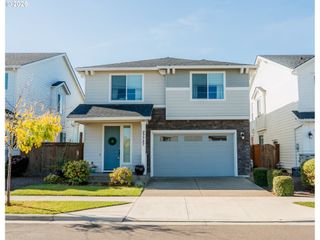
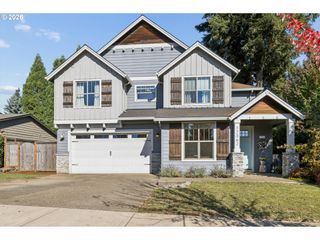
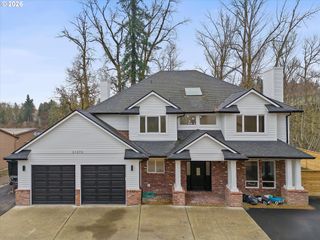
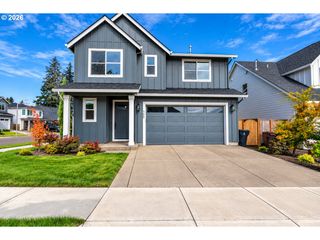
SELLER TO OFFER SUBSTANTIAL CREDIT TOWARDS RATE BUY DOWN, CALL FOR DETAILS. Located on a private street with expansive greenspace, this home is meticulously maintained and better than new! Featuring an open-concept floor plan with four generous bedrooms, a bonus room, and a main-level study. The chef’s kitchen features beautiful cabinetry, quartz countertops, tile backsplash, a large center island, pantry, and stainless steel appliances, opening seamlessly to the main living areas complemented by high ceilings and a gas fireplace.The spacious primary suite offers a walk-in shower, dual sinks, and large-format tile flooring. Thoughtful upgrades throughout include updated lighting, custom shelving, new primary tile floor and shower, and the upgrades to the main-level study, creating a flexible space ideal for a home office, or as it is currently used as a lounge. Outside, the beautifully maintained fenced backyard features a covered patio, pristine professional landscaping and usable covered front porch. The sellers have added concrete along both sides of the home for additional usable space, plus storage sheds on each side. Exceptionally well cared for inside and out, this home has the polished look and feel of a model home without the wait or added expense of starting from new. Located in Northeast Canby, the home offers convenient access to everyday amenities while still enjoying the welcoming, small-town feel Canby is known for. Outdoor recreation is close at hand with nearby Maple Street Park and access to Canby’s Logging Road Trail, while downtown Canby, community events, and additional shopping and dining are just minutes away. A beautifully finished home in a convenient location with the upgrades already done—simply move in and enjoy.
- Listing Status:
- Active
- Date Added:
- September 18, 2026
- Data Last Updated:
- October 28, 2026 at 10:42PM
- Listing Office:
- Opt : 503-403-8905
- Listing Agent:
- Jennifer Fidler : 503-403-8905
- MLS ID:
- 560608351

- General: Cement sidingCovered patioFencedPorchSprinkler
- Style: Stories 2
- Parking: DrivewayOn streetParking spaces: 2
- Roofing: Composition
- Windows: VinylFrames
- General: Pillar post pier
- Road/Access: Paved
- Originating MLS: Regional Multiple Listing ServiceInc.
- County: Clackamas
- Zoning: SUBDIVISION REDWOOD LANDING 4593 LT 1705035288
- View: View
- Water: Public water
- Sewer: Public sewer
- Source: Regional Multiple Listing ServiceInc.
This listing courtesy of Jennifer Fidler , Opt
Monthly Payment
- Principal & Interest $
- Property Taxes $
- Home Insurance $
- VA Funding Fee $