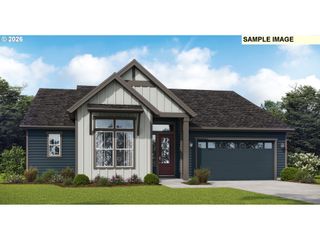
1830 S Pepperwood St, Canby, OR 97013
- 5 beds |
- 3 baths |
- 2,855 sqft
 Single-Family Home
  Built in 2026
  —— sqft lot
  2 car garage
  $272/sqft
  Listed 6 days ago
Property Description
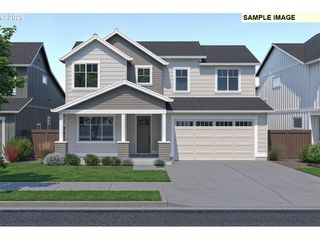
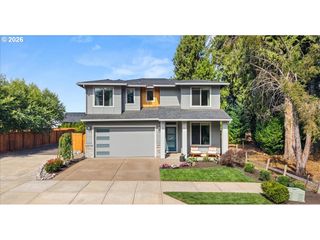
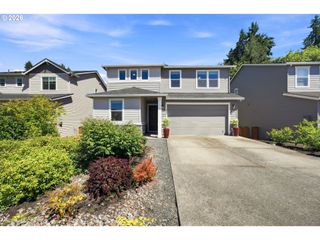
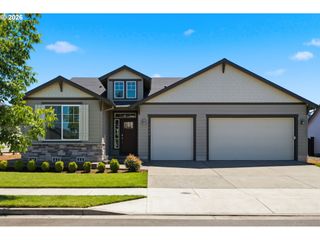
Exceptional 2,855 sq. ft. home offering 5 bedrooms, 3 full baths, an oversized recreation room, and a tandem 2-car garage, providing outstanding flexibility for additional storage, hobbies, or a workshop. Thoughtfully designed for multigenerational living and today's evolving lifestyles, the highly sought-after main-level bedroom and full bath offer the perfect space for guests, extended living, or a private home office. Impressive ceilings, expansive windows, and a striking floor-to-ceiling stone fireplace create a light-filled great room that is both elegant and inviting. Coffered ceilings, quartz countertops, and thoughtfully curated designer finishes enhance the home's timeless appeal. The chef-inspired kitchen features stainless steel appliances, a gas cooktop, built-in oven, custom cabinetry, expansive quartz countertops, and a spacious island, flowing seamlessly into the dining area and covered patio for effortless indoor-outdoor living and entertaining. Upstairs, the oversized recreation room offers exceptional versatility as a media room, game room, fitness studio, or additional living space. The luxurious primary suite is a private retreat, complete with oversized windows, a spa-inspired bath featuring a freestanding soaking tub, dual vanities, and a spacious walk-in closet. Located in the desirable Mark's Place community, residents will enjoy future walking trails, a neighborhood park, pickleball courts, and convenient access to the scenic Molalla River. Just minutes from downtown Canby, shopping, dining, parks, and schools, this exceptional home offers the perfect blend of luxury, comfort, and everyday convenience. Ask about special financing opportunities, including below-market interest rates available through the preferred lender for qualified buyers. *Photos of similar home.
- Listing Status:
- Active
- Date Added:
- July 31, 2026
- Data Last Updated:
- August 6, 2026 at 12:41PM
- Listing Office:
- Pahlisch Real Estate Inc : 503-596-2208
- Listing Agent:
- Maleia Ciechalski : 503-519-9540
- MLS ID:
- 339480663

- General: Cement sidingCovered patioFencedSprinklerYard
- Style: Stories 2
- Parking: DrivewayParking spaces: 2
- Roofing: Composition
- Windows: DoublePaneWindowsVinylFrames
- General: Concrete perimeterStem wall
- Road/Access: Paved
- HOA Amenities: CommonsFront yard landscapingMaintenance groundsManagement125.0Monthly
- Originating MLS: Regional Multiple Listing ServiceInc.
- County: Clackamas
- Zoning: MKPL-02-110New Construction
- Water: Public water
- Sewer: Public sewer
- Source: Regional Multiple Listing ServiceInc.
This listing courtesy of Maleia Ciechalski , Pahlisch Real Estate Inc
Monthly Payment
- Principal & Interest $
- Property Taxes $
- Home Insurance $
- VA Funding Fee $

 New - 2 days ago