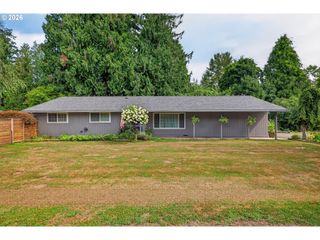
1835 S Pepperwood St, Canby, OR 97013
- 3 beds |
- 2 baths |
- 1,755 sqft
 Single-Family Home
  Built in 2027
  —— sqft lot
  2 car garage
  $382/sqft
  Listed 5 days ago
Property Description
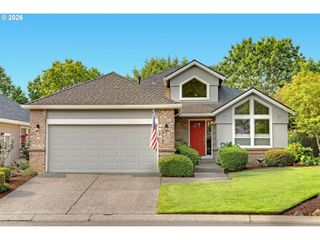
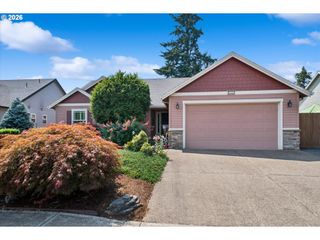
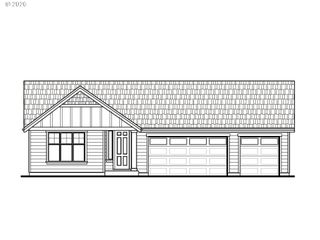
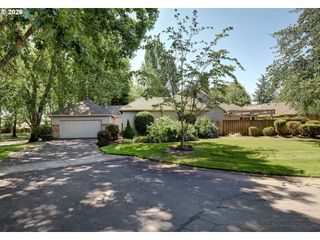
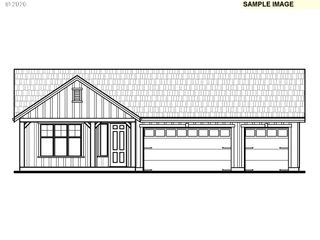
Beautifully appointed single-level home offering 1,755 sq. ft., 3 bedrooms, and 2 baths with thoughtfully selected designer finishes throughout. Impressive 11-foot ceilings and an open-concept great room create a bright, inviting atmosphere. The gourmet kitchen showcases beautifully appointed cabinetry, quartz countertops, a large island, and Whirlpool stainless steel appliances, offering the perfect blend of style and functionality.The private primary suite provides a peaceful retreat with a well-appointed bath and spacious walk-in closet. Elevated finishes continue throughout with designer lighting, timeless selections, and a beautifully appointed interior. The great room fireplace creates a warm and inviting focal point for the living space. Buyers have the opportunity to personalize their home by choosing hard surface finishes and options prior to the builder’s cutoff deadline, creating a space that reflects their personal style.Built with quality craftsmanship and attention to detail, this home also includes air conditioning, a tankless water heater, and a spacious 2-car garage. Located in the highly desirable Mark’s Place community, residents enjoy a neighborhood park, pickleball courts, and a scenic walking trail along the river, all while being just minutes from downtown Canby, shopping, dining, and everyday conveniences. *Photos of similar home.
- Listing Status:
- Active
- Date Added:
- July 31, 2026
- Data Last Updated:
- August 6, 2026 at 3:43AM
- Listing Office:
- Pahlisch Real Estate Inc : 503-596-2208
- Listing Agent:
- Maleia Ciechalski : 503-519-9540
- MLS ID:
- 700830929

- General: Cement sidingWood compositeCovered patioFencedPatioYard
- Style: Stories 1Ranch
- Parking: DrivewayParking spaces: 2
- Roofing: Composition
- Windows: DoublePaneWindows
- General: Concrete perimeterStem wall
- Road/Access: ConcretePaved
- HOA Amenities: CommonsFront yard landscapingMaintenance groundsManagement125.0Monthly
- Originating MLS: Regional Multiple Listing ServiceInc.
- County: Clackamas
- Zoning: MKPL-02-089New Construction
- Water: Public water
- Sewer: Public sewer
- Source: Regional Multiple Listing ServiceInc.
This listing courtesy of Maleia Ciechalski , Pahlisch Real Estate Inc
Monthly Payment
- Principal & Interest $
- Property Taxes $
- Home Insurance $
- VA Funding Fee $

 New - 23 hours ago