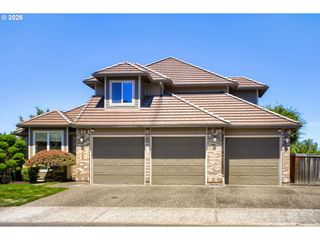
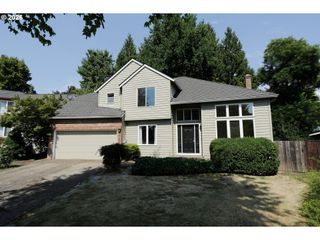
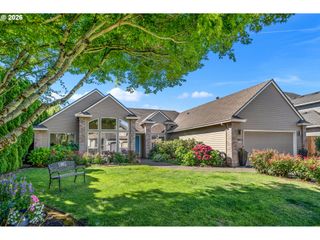
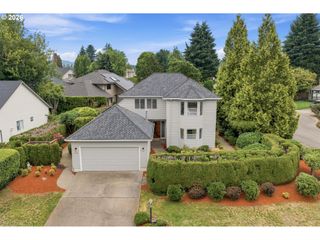
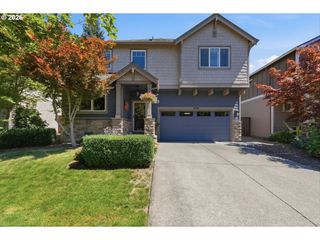
1886 N HYSSOP St, Canby, OR 97013
- 3 beds |
- 3 baths |
- 2,373 sqft
 Single-Family Home
  Built in 2022
  —— sqft lot
  3 car garage
  $284/sqft
  Listed 20 days ago
Property Description
This is the floor plan you have been looking for! Welcome to this beautiful home in Canby's desirable Dodds Farm neighborhood. The thoughtfully designed layout includes a main-floor primary suite, two additional bedrooms upstairs, a dedicated office on the main floor, and a spacious bonus room upstairs. Together, these spaces offer the flexibility to work from home, entertain, exercise, or create the space that fits your lifestyle.The open floor plan creates an easy flow for everyday living and entertaining. A gas fireplace anchors the living room, while east-facing windows fill the space with beautiful morning light. The kitchen is the heart of the home, featuring a large island, granite countertops, stainless steel appliances, a gas range, a walk-in pantry, and plenty of cabinet space.The spacious main-floor primary suite offers a relaxing retreat with a huge walk-in closet, double sinks, a soaking tub, and a separate shower.The covered patio overlooks a spacious backyard that is ready for your vision. Whether you dream of a garden, play area, fire pit, or outdoor entertaining space, there's plenty of room to make it your own. The patio stays comfortably shaded on warm summer evenings, and the in-ground irrigation system makes watering easy. Additional features include central air conditioning, an energy-efficient on-demand water heater, solar-ready wiring, EV charging potential, and a three-car garage!Located just minutes from Canby's parks, schools, shopping, the Wooden Shoe Tulip Festival, Swan Island Dahlias, the Clackamas County Fair & Rodeo, and the historic Canby Ferry, this home offers the perfect combination of thoughtful design, flexible living space, modern energy-ready features, and an unbeatable location.
- Listing Status:
- Active
- Date Added:
- July 2, 2026
- Data Last Updated:
- July 22, 2026 at 5:43AM
- Listing Office:
- RE/MAX Equity Group : 503-653-0607
- Listing Agent:
- Kathleen Myers : 503-771-4721
- MLS ID:
- 782654665

- General: Cement sidingCovered patioPatioPorchSprinkler
- Style: Stories 2Craftsman
- Parking: Off streetOn streetParking spaces: 3
- Roofing: Composition
- Windows: DoublePaneWindows
- General: Concrete perimeter
- Road/Access: Paved
- HOA Amenities: 29.0Monthly
- Originating MLS: Regional Multiple Listing ServiceInc.
- County: Clackamas
- Zoning: SUBDIVISION DODDS FARM NO. 2 4655 LT 6105037519
- Water: Public water
- Sewer: Public sewer
- Source: Regional Multiple Listing ServiceInc.
This listing courtesy of Kathleen Myers , RE/MAX Equity Group
Monthly Payment
- Principal & Interest $
- Property Taxes $
- Home Insurance $
- VA Funding Fee $

 New - 1 day ago