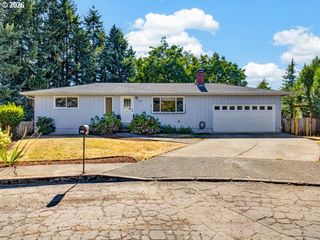
1947 N KNOTT Ct, Canby, OR 97013
- 4 beds |
- 3 baths |
- 2,375 sqft
 Single-Family Home
  Built in 2021
  —— sqft lot
  3 car garage
  $305/sqft
  Listed 6 days ago
Property Description
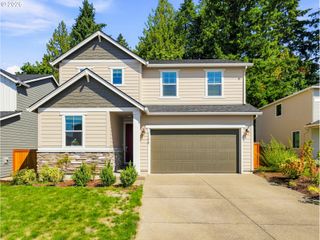
** OPEN HOUSE SATURDAY, 8/22 from 12:00-2:00 ** 4-bdrm + bonus. Newer home in a desirable cul-de-sac near Canby's newest park! Built in 2021, this wonderful home features a Great Room floor plan & flexible spaces throughout. Tucked into a cul-de-sac with a pathway to the brand-new Daphne Glen Park w/splashpad & located close to everything the community has to offer. Upgraded LVP flooring, high ceilings, spacious rooms & nice backyard. Living room has gas fireplace & opens to the dining area w/oversized slider to patio. Kitchen w/granite countertops, eating island, w-in pantry & stainless appliances including refrig & gas range. Large primary suite has w-in closet, dual sinks, soaking tub & shower. Main level bedroom w/adjacent full bathroom, works well for office or guests. Upper-level bonus room w/large closet, projector & screen; could work as a fifth bedroom. Fenced backyard has patio, awning, sprinklers (front & back) & finished vaulted shed w/skylight & electricity. 3-car garage. Smart features include ring doorbell, front door lock, thermostat & garage door. Refrig, washer & dryer included. Tankless water heater. A/C. Located near schools, several parks, trails, farms, and downtown Canby. Convenient access to 99E, Transit Center, Canby Ferry, and approx 6 miles to I-5.
- Listing Status:
- Active
- Date Added:
- August 20, 2026
- Data Last Updated:
- August 27, 2026 at 12:41AM
- Listing Office:
- A Group Real Estate : 503-692-5000
- Listing Agent:
- Amy Savage : 503-709-8039
- MLS ID:
- 147494278

- General: Cement sidingFencedPatioPorchSprinklerTool shedYard
- Style: Stories 2Craftsman
- Parking: DrivewayOn streetParking spaces: 3
- Roofing: Composition
- Windows: VinylFrames
- Road/Access: Paved
- HOA Amenities: CommonsManagement29.0Monthly
- Originating MLS: Regional Multiple Listing ServiceInc.
- County: Clackamas
- Zoning: SUBDIVISION DODDS FARM 4639 LT 1305037140
- Water: Public water
- Sewer: Public sewer
- Source: Regional Multiple Listing ServiceInc.
This listing courtesy of Amy Savage , A Group Real Estate
Monthly Payment
- Principal & Interest $
- Property Taxes $
- Home Insurance $
- VA Funding Fee $

 New - 2 days ago