230 Sw 7TH Ave, Canby, OR 97013
- 3 beds |
- 2 baths |
- 1,379 sqft
 Single-Family Home
 Built in 1964
 —— sqft lot
 2 car garage
 $337/sqft
 Listed 6 days ago
Property Description
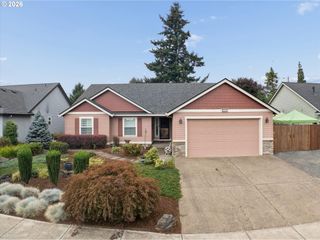
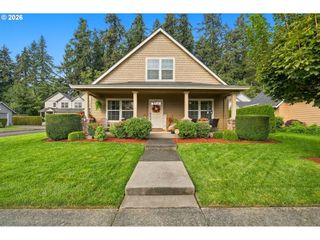
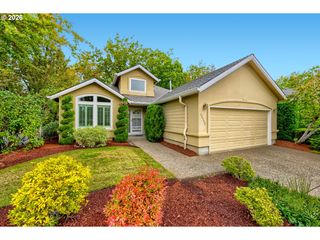
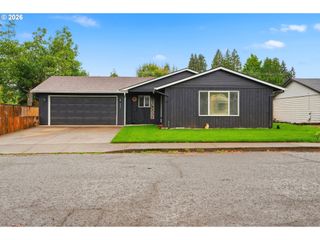
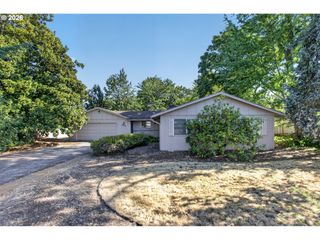
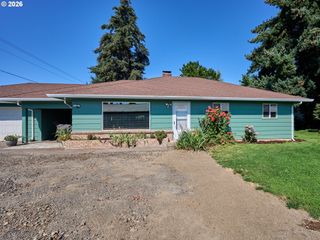
Welcome to this inviting single-level home in the heart of Canby. Recently refinished wood floors, fresh paint and warm natural wood details create a welcoming feel throughout. The light-filled living room features a fireplace and a large picture window. The kitchen offers wood cabinetry, ample storage, and an adjoining dining area. An enclosed sunroom with walls of windows extends the living space and provides access to the backyard. The attached 2-car garage currently includes a flex room, offering additional usable space or the option to convert it back to full garage use. Outside, the fenced backyard features mature trees, established landscaping, lawn areas and a covered gazebo – ideal for relaxing, gardening, or entertaining. With a comfortable one- level layout, refreshed finishes, generous outdoor space and flexible-use area, this Canby home is ready for you and your next chapter.
- Listing Status:
- Active
- Date Added:
- October 14, 2026
- Data Last Updated:
- October 20, 2026 at 6:41PM
- Listing Office:
- The Real Estate Firm : 503-284-8666
- Listing Agent:
- Stacey Nelson : 503-358-8910
- MLS ID:
- 522943150

- General: AluminumLap sidingCovered patioFencedGardenGazeboPorchYard
- Style: Stories 1Ranch
- Parking: DrivewayParking spaces: 2
- Roofing: CompositionShingle
- Windows: AluminumFrames
- General: Concrete perimeter
- Road/Access: Paved
- Originating MLS: Regional Multiple Listing ServiceInc.
- County: Clackamas
- Zoning: 897 ZWEIGART TRACTS LT 004 BLK 0100997363
- Water: Public water
- Sewer: Public sewer
- Source: Regional Multiple Listing ServiceInc.
This listing courtesy of Stacey Nelson , The Real Estate Firm
Monthly Payment
- Principal & Interest $
- Property Taxes $
- Home Insurance $
- VA Funding Fee $