233 Se 3RD Ave, Canby, OR 97013
- 2 beds |
- 1 bath |
- 828 sqft
 Condominium
  Built in 1977
  —— sqft lot
  1 car garage
  $301/sqft
  Listed 2 months ago
Property Description
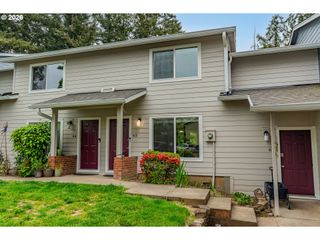
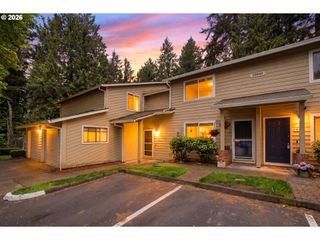
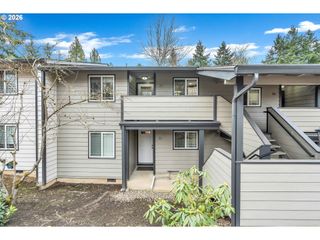
Fresh, clean, and move-in ready in the heart of Canby. Additional HOA dues of $387 a month pay for the recently installed roof and siding, completed in the summer of 2024. Updates include a completely remodeled kitchen, thoughtfully redesigned with updated countertops, backsplash, and sink; microwave, refrigerator, stove, and dishwasher included! It’s modern, functional, and ready for everyday living or entertaining. Inside, you’ll also find newer laminate flooring in most rooms, fresh interior updates throughout, and a stylish barn door accent in the bathroom that adds character and warmth. There have been a few major exterior improvements for your peace of mind: • New roof (less than 2 years old) • New siding (less than 2 years old). Out back you will find a 14 x 6 patio, and a usable yet manageable size yard. Two dedicated parking spots and single car detached garage add everyday convenience. Located minutes from: • Wait Park – playground, walking paths, community events • Canby Community Park – sports fields, river access, picnic areas • Molalla River State Park – boating, fishing, and scenic trails. This home is 0.3 miles to the Canby Transit Center, nearby shopping and entertainment, plus easy access to 99E for commuting to Wilsonville, Oregon City, or Portland. Strong value in a desirable Canby location.
- Listing Status:
- Active
- Date Added:
- March 3, 2026
- Data Last Updated:
- May 25, 2026 at 5:42PM
- Listing Office:
- Berkshire Hathaway HomeServices NW Real Estate : 503-292-9393
- Listing Agent:
- Gary Musgrove : 503-572-4857
- MLS ID:
- 449531480

- General: T 111 sidingPatioYard
- Style: Stories 1
- Parking: DrivewayParking spaces: 1
- Roofing: Composition
- Windows: DoublePaneWindowsVinylFrames
- General: Concrete perimeter
- Road/Access: Paved
- HOA Amenities: Exterior maintenanceManagement387.0Monthly
- Originating MLS: Regional Multiple Listing ServiceInc.
- County: Clackamas
- Zoning: 2437 MAR-LON TOWNHOUSE UNIT 2700796785
- Water: Public water
- Sewer: Public sewer
- Source: Regional Multiple Listing ServiceInc.
This listing courtesy of Gary Musgrove , Berkshire Hathaway HomeServices NW Real Estate
Monthly Payment
- Principal & Interest $
- Property Taxes $
- Home Insurance $
- VA Funding Fee $