437 Ne 4TH Ave, Canby, OR 97013
- 4 beds |
- 3 baths |
- 1,747 sqft
 Condominium
  Built in 2017
  —— sqft lot
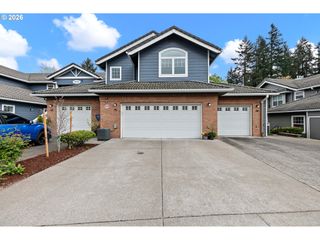
  2 car garage
  $243/sqft
  Listed 3 months ago
Property Description
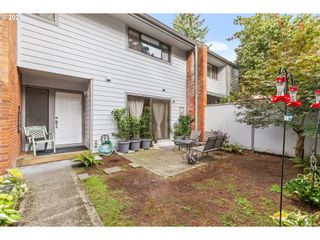
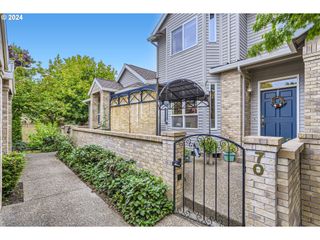
NEW PRICE: $424,900 MOTIVATED SELLER!!Beautiful Like-New Townhome in Emerald Gardens!Move right into this beautifully maintained 4-bedroom, 2½-bath townhome in the desirable Emerald Gardens community! Offering a spacious and functional floor plan, this home combines modern style with comfortable everyday living.The entry level features an attached 2-car garage and a versatile 4th bedroom, perfect for a home office, den, guest room, or workout space.The main level is designed for entertaining with an open-concept great room that seamlessly combines the gourmet kitchen, dining area, and living room. The kitchen features stainless steel appliances, a pantry, center island, breakfast nook, and abundant workspace. The inviting living room offers a cozy gas fireplace and sliding doors leading to a private balcony—perfect for enjoying your morning coffee or relaxing in the evening.Upstairs, you'll find a spacious vaulted primary suite complete with a large walk-in closet, double sinks, and a walk-in shower. Two additional bedrooms, a full hall bath, and a convenient laundry area complete the upper level.Luxury vinyl plank flooring enhances the main living areas, while all bedrooms are comfortably carpeted. The home includes all appliances: stainless steel gas range, built-in microwave, French-door refrigerator with water and ice dispenser, plus the washer and dryer—making this home truly move-in ready!The attached 2-car garage is complemented by an additional dedicated parking space.Located in a small, quiet townhome community, you'll love the exceptional Canby location. Enjoy an easy walk to Cutsforth's Thriftway, the Clackamas County Fairgrounds, Wait Park, local shops, restaurants, and other nearby conveniences. Plus, this home is located within the highly regarded Canby School District.Like-new condition, a fantastic floor plan, and an unbeatable location make this beautiful Emerald Gardens townhome a must-see!
- Listing Status:
- Active
- Date Added:
- July 8, 2026
- Data Last Updated:
- October 20, 2026 at 6:41PM
- Listing Office:
- RE/MAX Equity Group : 503-653-0607
- Listing Agent:
- Gloria Hahn : 503-997-5745
- MLS ID:
- 396334348

- General: Cement sidingWood sidingCovered deckPorch
- Style: Townhouse
- Parking: Off streetParking spaces: 2
- Roofing: Composition
- Windows: DoublePaneWindowsVinylFrames
- General: Concrete perimeter
- Road/Access: Paved
- HOA Amenities: All landscapingExterior maintenance245.0Monthly
- Originating MLS: Regional Multiple Listing ServiceInc.
- County: Clackamas
- Zoning: SUBDIVISION EMERALD GARDENS 4445 LT 1405030387
- Water: Public water
- Sewer: Public sewer
- Source: Regional Multiple Listing ServiceInc.
This listing courtesy of Gloria Hahn , RE/MAX Equity Group
Monthly Payment
- Principal & Interest $
- Property Taxes $
- Home Insurance $
- VA Funding Fee $