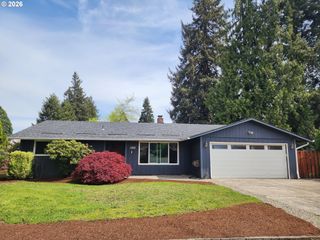
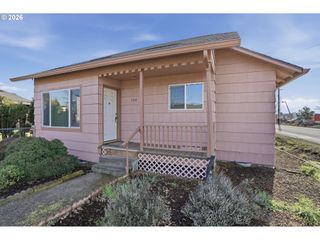
533 Sw 13TH Ave, Canby, OR 97013
- 3 beds |
- 2 baths |
- 1,312 sqft
 Single-Family Home
  Built in 1988
  6,970sqft lot
 2 car garage
  $343/sqft
  Listed 21 days ago
Property Description
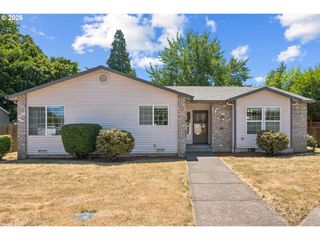
Welcome home to this beautifully maintained single-level ranch in one of Canby's established neighborhoods! Offering 3 bedrooms and 2 full bathrooms, this move-in-ready home combines thoughtful updates with everyday functionality. Step inside to brand-new carpet that gives the home a fresh, inviting feel. Major system updates include a newer roof and energy-efficient heat pump providing peace of mind for years to come. Outside, you'll find a fully fenced backyard that's perfect for pets, gardening, entertaining, or simply relaxing in your own private outdoor space. The front entrance sits deep from the main road and is lined with established trees. Multiple storage sheds provide exceptional room for tools, hobbies, lawn equipment, or seasonal décor.Located in a quiet, sidewalk-lined neighborhood, this home is ideal for evening walks, bike rides, and enjoying the welcoming community atmosphere. You'll appreciate the convenient access to nearby transit, shopping, restaurants, parks, and schools. Commuters will also enjoy easy access to Highway 99E and a charming downtown Canby. Come see this home in person to fully appreciate the blend of comfort, low-maintenance, convenience, and value!
- Listing Status:
- Active
- Date Added:
- July 1, 2026
- Data Last Updated:
- July 22, 2026 at 7:46AM
- Listing Office:
- MORE Realty : 503-353-6673
- Listing Agent:
- Richard Brazovan : 971-244-2430
- MLS ID:
- 505778207

- General: T 111 sidingDog runFencedGardenPorchTool shedYard
- Style: Stories 1Ranch
- Parking: DrivewayOff streetParking spaces: 2
- Roofing: Composition
- Windows: AluminumFramesDoublePaneWindowsVinylFrames
- General: Concrete perimeter
- Road/Access: ConcretePaved
- Originating MLS: Regional Multiple Listing ServiceInc.
- County: Clackamas
- Zoning: 2715 ELMWOOD PARK LT 4 SEE RELATED 1/5 INT TRACT B01002300
- View: View
- Water: Public water
- Sewer: Public sewer
- Source: Regional Multiple Listing ServiceInc.
This listing courtesy of Richard Brazovan , MORE Realty
Monthly Payment
- Principal & Interest $
- Property Taxes $
- Home Insurance $
- VA Funding Fee $