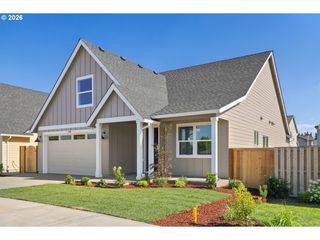
720 Ne 31ST Pl, Canby, OR 97013
- 4 beds |
- 2 baths |
- 2,253 sqft
 Single-Family Home
  Built in 1974
  —— sqft lot
  2 car garage
  $300/sqft
  Listed 1 day ago
Property Description
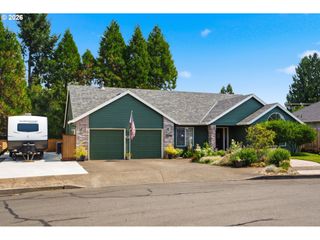
Enjoy the picturesque sunset behind the tree lined hills every night. It's magical. It feels like you are on vacation, with the sweeping views of the fields across the street, the gorgeous trees surrounding you, and the beautiful Willamette Valley Country Club Golf Course to the side, stay a while, and take it in. Live your life on the main level if you choose, with a bedroom, bath, kitchen, dining, and living room and use the upstairs room as a bonus or second living area. Or enjoy the sizeable primary upstairs, with views to live for and gorgeous vaulted ceilings throughout the home. So much light, and such a sense of open space. Open plan with four bedrooms and two bathrooms, hardwood floors, completley renovated kitchen with gorgeous quartz countertops and soft close drawers. The roof, waterheater, heat pump, and exterior paint have all been updated in the last ten years. A short walk to WVCC and easy access to shops, restaurants, trails & lovely downtown Canby, as well as 99, access to I-5 and the ferry.
- Listing Status:
- Active
- Date Added:
- July 30, 2026
- Data Last Updated:
- July 31, 2026 at 1:41PM
- Listing Office:
- Keller Williams Realty Portland Premiere : 503-597-2444
- Listing Agent:
- Donna Ellison : 503-380-5706
- MLS ID:
- 670882187

- General: Wood sidingDeckPorchPublic roadRv parkingRv boat storageSprinklerYard
- Style: Stories 2Nw contemporary
- Parking: CarportDrivewayParking spaces: 2
- Roofing: Composition
- Windows: DoublePaneWindowsVinylFrames
- General: Concrete perimeter
- Road/Access: Paved
- Originating MLS: Regional Multiple Listing ServiceInc.
- County: Clackamas
- Zoning: 1891 COUNTRY CLUB EST ANNEX 2 LT 3800775842
- View: View
- Water: Public water
- Sewer: Public sewer
- Source: Regional Multiple Listing ServiceInc.
This listing courtesy of Donna Ellison , Keller Williams Realty Portland Premiere
Monthly Payment
- Principal & Interest $
- Property Taxes $
- Home Insurance $
- VA Funding Fee $

 New - 1 day ago