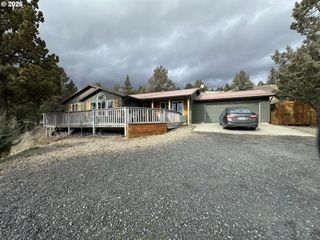
239 Elk view Dr, Canyon City, OR 97820
- 3 beds |
- 3 baths |
- 2,092 sqft
 Single-Family Home
  Built in 2011
  9,148sqft lot
 2 car garage
  $176/sqft
  Listed 4 months ago
Property Description
Move-in-ready, well-maintained home with spacious and functional living areas. This 2011 stick-built home features an open-concept main floor with a large living and dining area, laminate flooring, and a kitchen designed for everyday living and entertaining. The kitchen offers bar stool seating, Formica countertops, a pantry, hickory cabinets, and appliances are included. A convenient laundry room and half bath are also located on the main level.Upstairs, you will find a second generous living space, three bedrooms, and two full bathrooms. The primary suite includes wood flooring, a walk-in closet, a granite countertop vanity, and a walk-in shower.The home is equipped with a 2018 ducted heat pump for efficient heating and cooling throughout. An attached 484 sq ft garage provides additional storage and convenience.Outside, enjoy a deck with pergola, a fully fenced backyard with garden shed, and fresh sod installed in 2025. The covered front deck features a stamped concrete entry, adding to the home’s curb appeal.
- Listing Status:
- Active
- Date Added:
- January 30, 2026
- Data Last Updated:
- May 30, 2026 at 9:42PM
- Listing Office:
- Madden Realty : 541-575-0990
- Listing Agent:
- Lindsey Madden : 541-792-0031
- MLS ID:
- 330118052

- General: Cement sidingFencedTool shedYard
- Style: Stories 2
- Parking: DrivewayParking spaces: 2
- Roofing: Composition
- Windows: VinylFrames
- General: Stem wall
- Road/Access: Paved
- Originating MLS: Regional Multiple Listing ServiceInc.
- County: Grant
- Zoning: 13-31-35CA TL 230013S3135CA2300
- View: View
- Water: Public water
- Sewer: Public sewer
- Source: Regional Multiple Listing ServiceInc.
This listing courtesy of Lindsey Madden , Madden Realty
Monthly Payment
- Principal & Interest $
- Property Taxes $
- Home Insurance $
- VA Funding Fee $