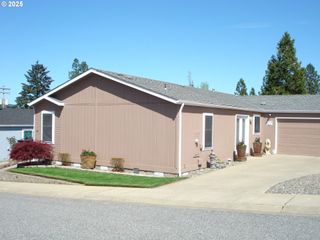
195 SAMANTHA Way, Canyonville, OR 97417
- 2 beds |
- 2 baths |
- 1,458 sqft
 Manufactured Home
  Built in 2002
  —— sqft lot
  2 car garage
  $96/sqft
  Listed 3 days ago
Property Description
Nestled in the peaceful Knoll Terrace community in Canyonville, Oregon, this beautifully maintained 2-bedroom, 2-bath home offers comfort, privacy and stunning surroundings. Located at the end of a quiet cul-de-sac, the property provides a serene setting with beautiful views and a welcoming atmosphere perfect for relaxing or entertaining.Inside, the home features a spacious and thoughtfully designed layout with a large office that could easily serve as a third bedroom, guest room or hobby space. The inviting living room includes a cozy fireplace, creating the perfect place to unwind on cool evenings. Freshly cleaned throughout, the home is truly move-in ready, with professionally cleaned carpets adding to its immaculate condition.The kitchen comes fully equipped with all appliances included, making your move simple and convenient. The generous primary suite offers a large closet and a private bathroom designed for comfort and functionality. A second bedroom and bath provide additional space for family or guests.Outdoor living is just as enjoyable, with a fenced yard ideal for pets, gardening or privacy. The covered back deck and charming patio create wonderful spaces to enjoy morning coffee or evening tea while taking in the peaceful scenery. Whether you are looking for a quiet retreat or a comfortable home with room to grow, this property offers the perfect combination of charm, convenience and natural beauty.Additional highlights include a double-car garage, ample storage and a well-cared-for interior and exterior. This lovely home is clean, inviting and ready for its next owner to enjoy everything it has to offer.
- Listing Status:
- Active
- Date Added:
- May 28, 2026
- Data Last Updated:
- May 31, 2026 at 3:41PM
- Listing Office:
- eXp Realty, LLC : 888-814-9613
- Listing Agent:
- Rebekah Sexauer : 541-733-7330
- MLS ID:
- 134651138

- General: T 111 sidingCovered deckFencedPatioRaised bedsSprinklerYard
- Style: Double wide manufacturedManufactured home
- Parking: DrivewayParking spaces: 2
- Roofing: Composition
- Windows: DoublePaneWindows
- General: Concrete perimeter
- Road/Access: Paved
- Originating MLS: Regional Multiple Listing ServiceInc.
- County: Douglas
- Zoning: R-3KNOLL TERRACESPACE 195SWMS SERIAL GW0R23N25862ABX-PLATE # XM121139
- View: View
- Water: Public water
- Sewer: Public sewer
- Source: Regional Multiple Listing ServiceInc.
This listing courtesy of Rebekah Sexauer , eXp Realty, LLC
Monthly Payment
- Principal & Interest $
- Property Taxes $
- Home Insurance $
- VA Funding Fee $