329 S 7th St, Carlton, OR 97111
- 4 beds |
- 2 baths |
- 2,328 sqft
 Single-Family Home
 Built in 2021
 8,276sqft lot
 3 car garage
 $275/sqft
 Listed 1 month ago
Property Description
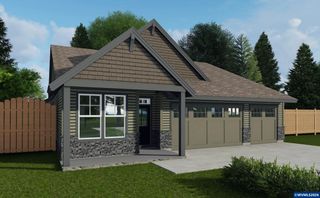
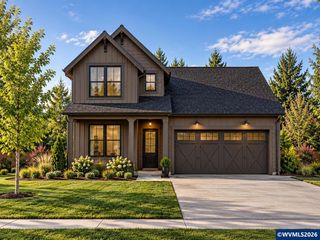
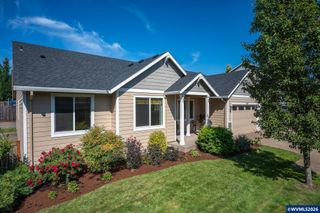
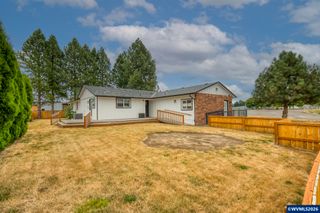
Looking for the convenience of newer construction, but with a more room to spread out? Built in 2021 on .19 acres, this single-level Carlton home offers over 2,300 sq ft with 4 bedrooms, 2 baths, and that hard-to-find 3-car garage.Inside, vaulted ceilings and a tiled fireplace welcome you into the expansive living area, while the open kitchen shows off quartz counters, an oversized island, pantry, stainless appliances, and an eating nook. Conveniently located just off the kitchen, the formal dining room with its 9-foot ceiling gives catching up a place of its own.The large primary suite offers added space of your own with a sitting area, walk-in closet, and spa-inspired en suite with a soaking tub and separate tiled shower. Three additional bedrooms leave plenty of options for family, guests, an office, workout room, or whatever fits your next chapter.The fully fenced backyard offers a covered patio, saltwater hot tub, fire pit, established berries in a garden space, and backs to the school field with no homes directly behind. Just two homes down, a path provides easy access to the track and field for a morning walk, afternoon bike ride, kicking a ball around, or simply getting outside.Solar panels help offset energy costs, while the 3-car garage provides room for all the extras.All this tucked into a close-knit community, where small-town living and Oregon wine country are literally the step out your front door.
- Listing Status:
- Active
- Data Last Updated:
- October 20, 2026 at 10:47PM
- Listing Office:
- ALLEGIANT REALTY GROUP : 503-272-9000
- Listing Agent:
- LEANNE CRAY : 971-241-3271
- MLS ID:
- 845781

- Parking: Attached
- Roofing: Composition
- General: Fiber CementContinuous
- Originating MLS: Black Knight 2 - Willamette Valley Multiple Listing Service
- County: Yamhill
- View: Territorial
- Fencing: Fenced
- Water: Public
- Sewer: Public Sewer
- Source: Black Knight 2 - Willamette Valley Multiple Listing Service
This listing courtesy of LEANNE CRAY , ALLEGIANT REALTY GROUP
Monthly Payment
- Principal & Interest $
- Property Taxes $
- Home Insurance $
- VA Funding Fee $