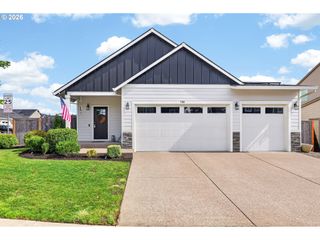
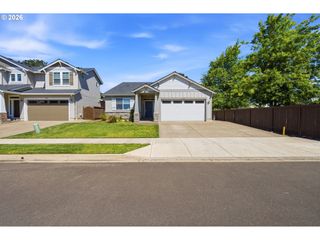
390 S 8TH St, Carlton, OR 97111
- 3 beds |
- 2 baths |
- 2,023 sqft
 Single-Family Home
  Built in 2023
  6,098sqft lot
 3 car garage
  $304/sqft
  Listed 12 days ago
Property Description
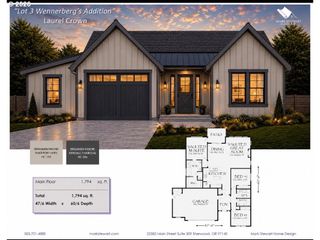
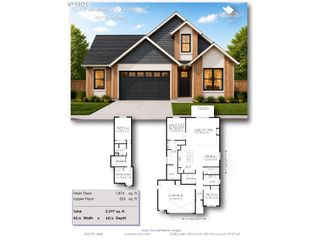
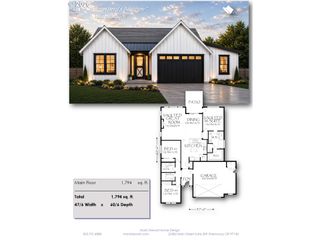
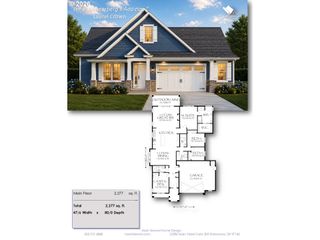
Built in 2023 and thoughtfully designed for easy one level living, this spacious Carlton Craftsman offers 3 bedrooms, 2 bathrooms and 2,023 square feet. The open great room features vaulted ceilings, a cozy fireplace and abundant natural light, with sliding doors leading to the covered patio and fully fenced backyard. The kitchen is both stylish and practical with quartz countertops, stainless steel appliances, a full tile backsplash, generous island and walk in pantry. The private primary suite includes a large walk in closet and spa inspired bath with double sinks and a soaking tub. Two additional bedrooms offer flexibility for guests, a home office or hobbies. A roomy laundry area with washer and dryer, heat pump, sprinkler system and attached 3 car garage add everyday convenience. Lots of upgrades done after completion of home including epoxy coated garage floor, high quality garage storage cabinets, plantation shutters, pull outs in kitchen cabinets, fencing, and landscaped backyard with turf. This move in ready home is a wonderful opportunity to enjoy modern comfort in the heart of Carlton.
- Listing Status:
- Active
- Date Added:
- July 17, 2026
- Data Last Updated:
- July 29, 2026 at 7:42PM
- Listing Office:
- eXp Realty, LLC : 888-814-9613
- Listing Agent:
- Brian Tienken : 503-314-9661
- MLS ID:
- 236118859

- General: Cement sidingLap sidingStoneCovered patioFencedPatioSprinklerYard
- Style: Stories 1Craftsman
- Parking: DrivewayOn streetParking spaces: 3
- Roofing: Composition
- Windows: DoublePaneWindows
- General: Concrete perimeter
- Road/Access: Paved
- Originating MLS: Regional Multiple Listing ServiceInc.
- County: Yamhill
- Zoning: R2LOT 85 JR MEADOWS NO 2715236
- Water: Public water
- Sewer: Public sewer
- Source: Regional Multiple Listing ServiceInc.
This listing courtesy of Brian Tienken , eXp Realty, LLC
Monthly Payment
- Principal & Interest $
- Property Taxes $
- Home Insurance $
- VA Funding Fee $