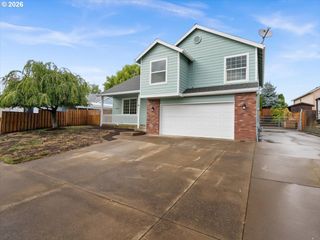
60 W TAYLOR St, Carlton, OR 97111
- 3 beds |
- 2 baths |
- 1,711 sqft
 Single-Family Home
 Built in 2007
 10,019sqft lot
 2 car garage
 $350/sqft
 Listed 1 month ago
Property Description
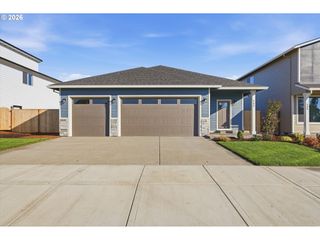
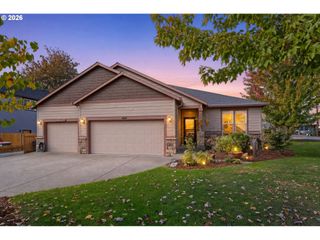
Beautiful One-Level Home with Extensive UpgradesThis newer, meticulously maintained one-level home offers an impressive list of upgrades and features. Enjoy the benefits of solar panels with battery storage, a backup whole-home generator, and owned propane tanks for added convenience and peace of mind.The home also includes a large bonus room above the garage, providing flexible space for an office, media room, hobby area, or guest space. The low-maintenance artificial front lawn keeps the property looking beautiful year-round.One of the home’s most desirable features is the open space to the south—there are no homes directly behind or to the south of the property, providing added privacy and beautiful views.The seller has taken exceptional care of this newer home, keeping it clean, well-maintained, and looking like new. A wonderful opportunity to enjoy modern upgrades, energy efficiency, privacy, and a low-maintenance lifestyle.
- Listing Status:
- Active
- Date Added:
- September 18, 2026
- Data Last Updated:
- October 20, 2026 at 11:42PM
- Listing Office:
- MORE Realty : 503-353-6673
- Listing Agent:
- Chris Voigt : 503-939-7481
- MLS ID:
- 370663326

- General: Cement sidingCultured stonePorchSprinklerYard
- Style: Stories 1Ranch
- Parking: DrivewayParking spaces: 2
- Roofing: Composition
- Windows: DoublePaneWindowsVinylFrames
- Road/Access: ConcretePaved
- Originating MLS: Regional Multiple Listing ServiceInc.
- County: Yamhill
- Zoning: R1PARCEL 3 PARTITION P2007-01536818
- View: View
- Water: Public water
- Sewer: Public sewer
- Source: Regional Multiple Listing ServiceInc.
This listing courtesy of Chris Voigt , MORE Realty
Monthly Payment
- Principal & Interest $
- Property Taxes $
- Home Insurance $
- VA Funding Fee $

 New - 3 days ago