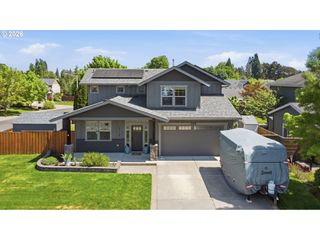
8805 HIGHWAY 47, Carlton, OR 97111
- 3 beds |
- 2 baths |
- 1,904 sqft
 Single-Family Home
  Built in 1875
  4acre lot
 2 car garage
  $341/sqft
  Listed 3 days ago
Property Description
Queen Anne/ Victorian styled home with a large spacious property with many extra features, a second 27 x 50 foot manufacture home and options to expand. This 4 acre property has a variety of fruit trees & bushes, large walnut trees, detached garage, workshop and stalls for horses or livestock and includes two goats and a beautiful peacock. The home received a structural remodel in 1998 to include a new foundation, roof and expansion of living space on the second floor, an octagon tower and balcony. In subsequent years, a detail rich remodel of the interior has been underway with ornate Victorian era décor and many repurposed antique fixtures, appliances and furniture. While the main rooms, bathrooms and upstairs have been completed, the front tower bedroom and kitchen are functional works in progress. This creates a fantastic opportunity for the next owners to finish with their preferences for style and amenities. Additional features include a spacious tree house in the large walnut tree in the center of the property, an in-progress club house above the garage, the west side of the property is fenced with the stalls to allow animals to roam free, and there is a covered walkway between the main house and the second home. The roof on the main house was replaced 2 years ago. The secondary manufactured home is permissible via a land use exemption; buyers to complete due diligence with the county regarding zoning, land use exemptions, or potential property splits for investment or multi-dwelling use. Convenient location is mere minutes from wineries in Carlton and Yamhill, and under 10 minutes to shopping in McMinnville – all while enjoying the beautiful Oregon countryside with views of the Coastal range foothills to the west, Chehalem mountains to the north and the Dundee hills to the east.
- Listing Status:
- Active
- Date Added:
- May 22, 2026
- Data Last Updated:
- May 25, 2026 at 4:41PM
- Listing Office:
- homecoin.com : 888-400-2513
- Listing Agent:
- Jonathan Minerick : 888-400-2513
- MLS ID:
- 148509721

- General: Wood sidingPorchWorkshopYard
- Style: Stories 2Victorian
- Parking: DrivewayOff streetParking spaces: 2
- General: Concrete perimeter
- Road/Access: Unimproved
- Originating MLS: Regional Multiple Listing ServiceInc.
- County: Yamhill
- Zoning: EF-80TOWNSHIP 3S RANGE 4W SECTION 28 TAXLOT 0050099592
- Water: PrivateWell
- Sewer: Septic tank
- Source: Regional Multiple Listing ServiceInc.
This listing courtesy of Jonathan Minerick , homecoin.com
Monthly Payment
- Principal & Interest $
- Property Taxes $
- Home Insurance $
- VA Funding Fee $

 New - 3 days ago