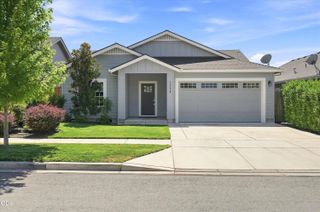
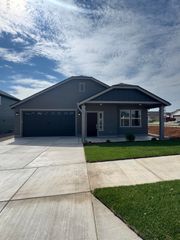
1142 N Haskell Street, Central Point, OR 97502
- 3 beds |
- 3 baths |
- 1,868 sqft
 Single-Family Home
  Built in 2013
  3,920sqft lot
 2 car garage
  $292/sqft
  Listed 2 months ago
Property Description
Welcome to this immaculate & well designed home in the Central Point Twin Creeks community! This open-concept floor plan lives much larger than its stated square footage and offers 3 bedrooms, 2.5 bathrooms, hardwood floors, vaulted ceilings, large living room with ceiling fan, hardwood floors, lots of windows, abundant natural lighting. Stunning kitchen with quartz countertops with tile backsplash, stainless steel appliances, pantry and a convenient eating bar. Large primary bedroom with large walk-in closet, attached bathroom with quartz counters, large shower, 2 sinks and tile floors. Enjoy the abundant storage, spacious bedrooms and separate laundry room with cabinetry. Attached oversized two-car garage with a utility sink, low-maintenance landscaping with fencing and covered back patio. Just minutes from parks, pickleball courts, shopping, and dining, this one-of-a-kind neighborhood offers an exceptional lifestyle. Move-in ready.
- Listing Status:
- Active
- Date Added:
- July 3, 2026
- Data Last Updated:
- September 13, 2026 at 7:39AM
- Listing Office:
- RE/MAX Integrity : 541-770-3325
- MLS ID:
- 220224638

- General: Built-in BarbecueSpa/Hot Tub
- Style: Contemporary
- Parking: ConcreteDrivewayGarage Door OpenerOn Street
- Roofing: Composition
- Windows: Double Pane WindowsVinyl Frames
- General: FrameTwoConcrete Perimeter
- Road/Access: Shared Access
- HOA Amenities: LandscapingOtherParkPlaygroundTennis Court(s)Pickleball Court(s)Sport Court131.25Quarterly
- Golf: Sport CourtParkPlaygroundTennis Court(s)PickleballAccess to Public Lands
- County: Jackson
- Zoning: 10986406
- View: Park/GreenbeltTerritorialNeighborhood
- Water: Public
- Sewer: Public Sewer
This listing courtesy of RE/MAX Integrity
Monthly Payment
- Principal & Interest $
- Property Taxes $
- Home Insurance $
- VA Funding Fee $

 New - 3 days ago