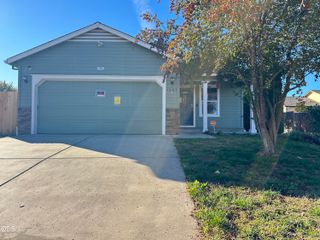
125 N 6th Street, Central Point, OR 97502
- 2 beds |
- 3 baths |
- 1,388 sqft
 Single-Family Home
 Built in 2005
 1,307sqft lot
 2 car garage
 $234/sqft
 Listed 16 days ago
Property Description
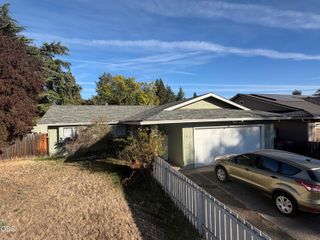
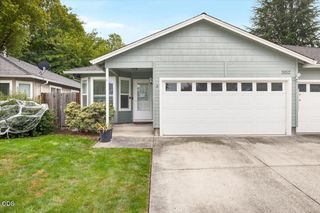
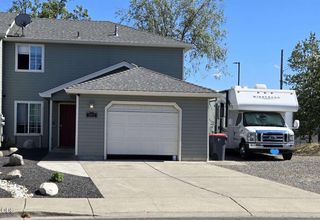
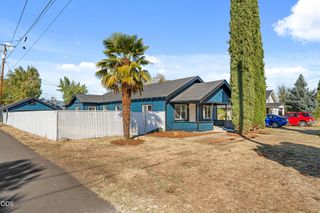
Wake up to tree-lined park views from this Central Point townhouse! French doors framed by tall windows open from the living room onto a covered deck overlooking the park, the perfect spot for morning coffee or relaxing evenings, with no yard to maintain. The open main level offers wood-look flooring, a cozy fireplace with tile surround, and a dining area under a classic pendant light. The kitchen features a large island with seating, stainless appliances, maple-toned cabinetry, and recessed lighting. A half bath is on the main floor, and laundry is upstairs next to both bedrooms with vaulted ceilings. The spacious primary suite boasts arched windows, a double-sink vanity, and a walk-in closet, while a second full bath serves the other bedroom. Full garage on the ground level. 1,388 sq ft, 2 bedrooms, 2.5 baths. The perfect home close to shopping, dining, and parks.
- Listing Status:
- Active
- Date Added:
- October 12, 2026
- Data Last Updated:
- October 28, 2026 at 12:38PM
- Listing Office:
- eXp Realty, LLC : 888-814-9613
- MLS ID:
- 220229917

- Style: Other
- Parking: Attached CarportConcreteDrivewayGarage Door OpenerOn Street
- Roofing: Composition
- Windows: Double Pane WindowsVinyl Frames
- General: FrameThree Or MoreSlab
- Road/Access: Shared Access
- County: Jackson
- Zoning: 10980876
- View: Park/Greenbelt
- Water: Public
- Sewer: Public Sewer
- Exclusions: Washer and Dryer
This listing courtesy of eXp Realty, LLC
Monthly Payment
- Principal & Interest $
- Property Taxes $
- Home Insurance $
- VA Funding Fee $