5485 Kane Creek Road, Central Point, OR 97502
- 3 beds |
- 2 baths |
- 1,854 sqft
 Single-Family Home
  Built in 1989
  5.17acre lot
 2 car garage
  $369/sqft
  Listed 26 days ago
Property Description
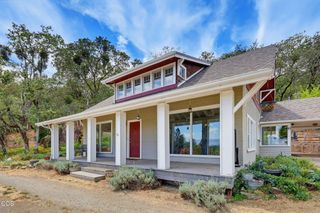
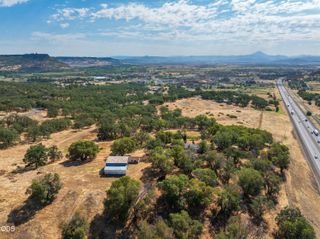
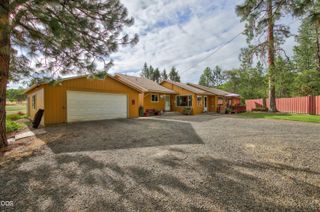
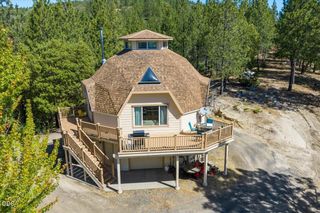
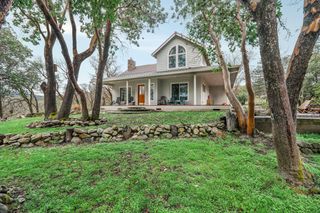
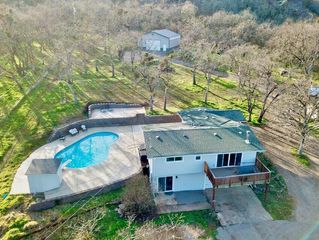
Escape to your own country ranch retreat on 5.17 acres across two tax lots, offering wooded surroundings, mountain views and fenced pasture perfect for livestock. A ramped entrance leads into a versatile bonus room--ideal as a game room, formal dining room or cozy family room. Inside, enjoy an open floor plan with a wood-burning stove, double-pane vinyl windows and charming window seats with storage in every bedroom. Updated baths feature Wi-Fi music speakers, varied lighting, and dual-flush guest toilet while the primary has the walk-in tub. Smart features include lighting, Hunter sprinklers, oven, microwave and thermostat. Copper colored metal roof covers the home, pump house and shop. 36x24 shop complete with water, power and stall-style lean-tos offering potential for animals. Fruit trees, grapevines, hoop houses, fire pit, covered porch and decks enhance the outdoor setting. A solar-powered gate, paved home/shop areas and two RV hookups complete this versatile country retreat.
- Listing Status:
- Active
- Date Added:
- August 18, 2026
- Data Last Updated:
- September 13, 2026 at 7:39AM
- Listing Office:
- eXp Realty, LLC : 888-814-9613
- MLS ID:
- 220227218

- General: Fire PitRV HookupShed(s)Workshop
- Style: Ranch
- Other Structures: Shed(s)Workshop
- Parking: AsphaltAttachedGarage Door OpenerGated
- Roofing: Metal
- Windows: Bay Window(s)Double Pane WindowsVinyl Frames
- General: FrameOneConcrete Perimeter
- Road/Access: Shared Access
- County: Jackson
- Zoning: 10170062
- View: Mountain(s)
- Water: Well
- Sewer: Septic TankStandard Leach Field
- Exclusions: All personal property and washer and dryer
This listing courtesy of eXp Realty, LLC
Monthly Payment
- Principal & Interest $
- Property Taxes $
- Home Insurance $
- VA Funding Fee $