610 Pheasant Creek Drive, Central Point, OR 97502
- 6 beds |
- 4 baths |
- 3,756 sqft
 Single-Family Home
  Built in 1992
  0.27acre lot
 2 car garage
  $253/sqft
  Listed 2 months ago
Property Description
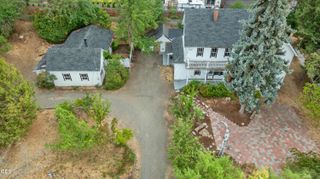
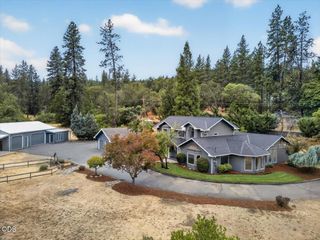
Located in one of Central Point's newest and most desirable neighborhoods, Pheasant Creek Estates Phase 2, this extraordinary better-than-new custom home is surrounded by new custom homes on oversized lots. Tucked away on a quiet cul-de-sac with private neighborhood access, you're minutes from schools, parks, shopping, and restaurants. Completely rebuilt from the ground up, this home features 6 true bedrooms, 4 full baths, including 2 luxurious primary suites--ideal for multi-generational living. Nearly every inch is new: roof, dual HVAC, plumbing, electrical, windows, siding, flooring, quartz counters, custom soft-close cabinetry, premium appliances, designer tile, spa-like baths, built-ins, oversized closets, and central vacuum. Enjoy incredible front and back yards with full landscaping, timed sprinklers, 6' vinyl fencing, a large covered patio, and an oversized finished garage. A rare opportunity unlike anything else on the market!
- Listing Status:
- Active
- Date Added:
- June 25, 2026
- Data Last Updated:
- September 13, 2026 at 12:38PM
- Listing Office:
- John L. Scott Medford : 5418402992
- MLS ID:
- 220224099

- Style: Contemporary
- Parking: AttachedConcreteDrivewayGarage Door Opener
- Roofing: Composition
- Windows: Double Pane WindowsVinyl Frames
- General: FrameTwoConcrete Perimeter
- Road/Access: Paved
- County: Jackson
- Zoning: 10767378
- View: TerritorialNeighborhood
- Water: Public
- Sewer: Public Sewer
This listing courtesy of John L. Scott Medford
Monthly Payment
- Principal & Interest $
- Property Taxes $
- Home Insurance $
- VA Funding Fee $