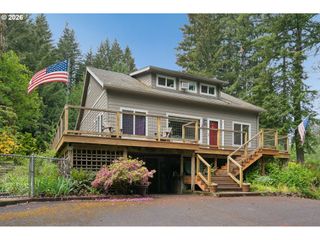
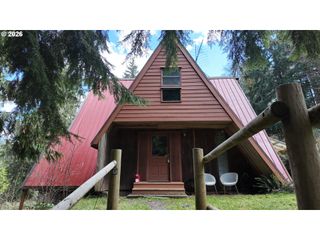
22581 S SCHIEFFER Rd, Colton, OR 97017
- 3 beds |
- 2 baths |
- 2,000 sqft
 Single-Family Home
  Built in 1980
  1.85acre lot
 —— car garage
  $338/sqft
  Listed 19 days ago
Property Description
Dreaming of space, sunsets, and a property that can truly do it all? This is the one.Perfect hobby farm opportunity with incredible versatility on 1.85 level acres! This gated and fully fenced property is thoughtfully set up for country living with cross-fencing, ample parking, and room for all your animals, toys, and projects.The 2,000 sq ft home features 3 bedrooms, 2 full baths, a bonus room upstairs, and a dedicated office on the main level—ideal for flexible living and work-from-home needs. The kitchen is designed for entertaining and gathering, offering a welcoming space for family and friends to come together. Cozy up to the wood-burning stove and enjoy year round outdoor living on the covered patio, perfectly positioned to take in gorgeous sunset views.Property highlights include a 46’ x 12’ barn with two stalls and hay storage, poultry coop, and multiple outbuildings including a 12’ x 28’ outbuilding perfect for an office or studio, a 12’ x 16’ shed, a 20' x 20' tool shed, and a 10’ x 10’ dog kennel. A 30’ x 42’ slab is already in place for your future shop (shop in crate included).Designed for function and convenience with RV parking and hookup, upgraded 320 amp power, generator hookup ready, automatic gated entry, and security lighting. The 12’ x 32’ shop is enhanced with Govee permanent outdoor lighting.All of this just minutes to Highway 211 for an easy commute, offering the perfect balance of rural living and accessibility.Whether you’re dreaming of a hobby farm living or simply more space to live and grow, this property delivers. Opportunities like this are rare and this is one you truly need to experience in person to appreciate all it has to offer.
- Listing Status:
- Active
- Date Added:
- May 7, 2026
- Data Last Updated:
- May 26, 2026 at 5:43AM
- Listing Office:
- eXp Realty, LLC : 888-814-9613
- Listing Agent:
- Stephanie Peck : 503-832-0180
- MLS ID:
- 428423570

- General: Cement sidingBarnCovered patioCross fencedDog runFencedOutbuildingPorchPoultry coopPublic roadRv hookupRv parkingSecurity lightsYard
- Style: Stories 2Custom style
- Parking: DrivewayRv access parkingParking spaces: 0
- Roofing: CompositionMetal
- Windows: DoublePaneWindowsVinylFrames
- Road/Access: GravelPaved
- Originating MLS: Regional Multiple Listing ServiceInc.
- County: Clackamas
- Zoning: AGFSECTION 35 TOWNSHIP 4S RANGE 3E TAX LOT 0231101057055
- View: View
- Water: Public water
- Sewer: Septic tank
- Source: Regional Multiple Listing ServiceInc.
This listing courtesy of Stephanie Peck , eXp Realty, LLC
Monthly Payment
- Principal & Interest $
- Property Taxes $
- Home Insurance $
- VA Funding Fee $