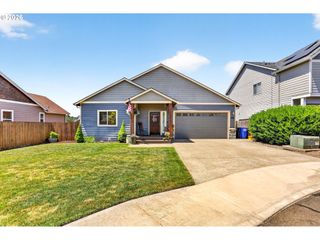
24051 S UPPER HIGHLAND Rd, Colton, OR 97017
- 3 beds |
- 2 baths |
- 1,956 sqft
 Single-Family Home
 Built in 1964
 3.52acre lot
 1 car garage
 $230/sqft
 Listed 27 days ago
Property Description
Bring your vision and tools to this spacious ranch-style property on over 3.5 acres in beautiful Colton. This fixer offers a unique combination of acreage, a large one-level home, detached apartment, and additional shop—an opportunity for buyers looking for space, flexibility, and room to make improvements.The main home features 3 bedrooms, generous open living spaces, and hardwood floors throughout the common areas. The one-level ranch layout provides a functional footprint with plenty of room to reimagine and update the interior to suit your needs. The property also includes a detached 1-bedroom apartment with its own garage, providing potential space for guests, extended living, rental income, or a home office, buyer to verify.An additional detached shop provides valuable workspace and storage for projects, equipment, hobbies, or other uses. Set on over 3.5 acres, there is plenty of room to enjoy the outdoors, explore potential uses for the land, and create your ideal rural setting.Located in Colton, this property offers the opportunity to enjoy acreage and a quieter setting while remaining within reach of the greater Portland metro area. Whether you're looking for a project, additional living space, a shop, or simply room to spread out, this property offers plenty of possibilities for the right buyer. Property is being sold as-is. Buyer to verify all information, square footage, uses, permits, zoning, and development potential.
- Listing Status:
- Active
- Date Added:
- September 24, 2026
- Data Last Updated:
- October 21, 2026 at 5:41AM
- Listing Office:
- Matin Real Estate : 503-447-3599
- Listing Agent:
- Jordan Matin : 503-447-3599
- MLS ID:
- 601327480

- General: Wood sidingCovered deckOutbuildingRv parkingRv boat storageSecond residenceTool shedWorkshopYard
- Style: Ranch
- Parking: Off streetRv access parkingParking spaces: 1
- Roofing: Composition
- General: Concrete perimeter
- Road/Access: Paved
- Originating MLS: Regional Multiple Listing ServiceInc.
- County: Clackamas
- Zoning: RESSECTION 13 TOWNSHIP 4S RANGE 3E TAX LOT 0030001048761
- View: View
- Water: Well
- Sewer: Septic tank
- Source: Regional Multiple Listing ServiceInc.
This listing courtesy of Jordan Matin , Matin Real Estate
Monthly Payment
- Principal & Interest $
- Property Taxes $
- Home Insurance $
- VA Funding Fee $