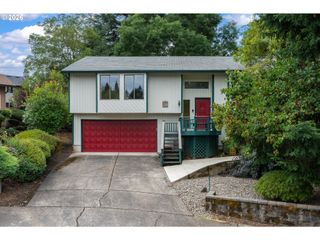
2854 S OLEANDER St, Cornelius, OR 97113
- 4 beds |
- 3 baths |
- 2,038 sqft
 Single-Family Home
  Built in 2022
  3,920sqft lot
 2 car garage
  $277/sqft
  Listed 2 days ago
Property Description
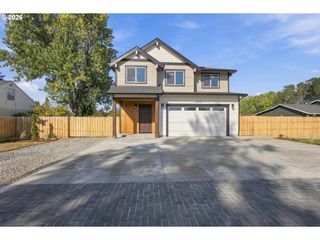
Built in 2023 and located in Cornelius’ Laurel Woods neighborhood, this popular Holt Homes floor plan offers 4 bedrooms, 2.5 baths and a layout that just makes sense. The open main level brings the kitchen, dining and living spaces together with plenty of room to gather while all four bedrooms and the conveniently located laundry room are upstairs. At 2,038 square feet, there’s great space throughout without feeling oversized or wasted.The primary suite is a standout - vaulted ceilings, seriously spacious, massive walk-in closet, and room to create a true retreat beyond just the bedroom essentials. Outside, the generous backyard gives you room to entertain, play, garden or simply enjoy having more outdoor space than you typically expect with newer construction. The covered patio extends the living space outdoors and makes it easy to enjoy the backyard through more of Oregon’s seasons. Close to the neighborhood’s community park and amenities, this nearly new home offers the benefits of newer construction in an already established community—without waiting for one to be built. Welcome Home!
- Listing Status:
- Active
- Date Added:
- September 11, 2026
- Data Last Updated:
- September 13, 2026 at 4:41AM
- Listing Office:
- Aurise Collective : 503-267-7202
- Listing Agent:
- Stacy Hartzler : 503-869-4607
- MLS ID:
- 533109115

- General: Cement sidingBasketball courtCovered patioFencedPorchSprinklerYard
- Style: Stories 2Craftsman
- Parking: DrivewayOn streetParking spaces: 2
- Roofing: Composition
- Windows: DoublePaneWindowsVinylFrames
- General: Concrete perimeter
- Road/Access: Paved
- HOA Amenities: Basketball courtCommonsExterior maintenanceFront yard landscapingMaintenance groundsManagement46.0Monthly
- Originating MLS: Regional Multiple Listing ServiceInc.
- County: Washington
- Zoning: LAUREL WOODS NO.8LOT 576ACRES 0.09R2222195
- Water: Public water
- Sewer: Public sewer
- Source: Regional Multiple Listing ServiceInc.
This listing courtesy of Stacy Hartzler , Aurise Collective
Monthly Payment
- Principal & Interest $
- Property Taxes $
- Home Insurance $
- VA Funding Fee $

 New - 1 day ago