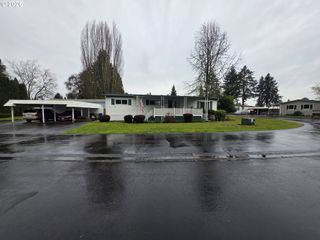
570 N 10th St 29, Cornelius, OR 97113
- 3 beds |
- 2 baths |
- 1,197 sqft
 Manufactured Home
  Built in 1972
  —— sqft lot
  2 car garage
  $84/sqft
  Listed 1 year ago
Property Description
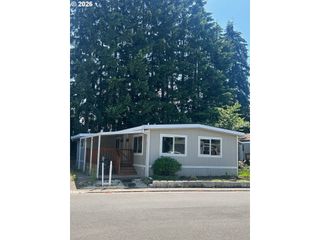
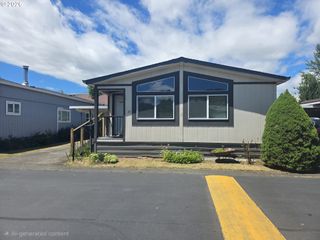
BUY NOW -FREE SPACE RENT THROUGH October 31,2026! BEAUTIFUL REMODEL! All Hand on deck with this home! 4 yr. Roof & NEW gutters. NEW Windows. 5 yr. old Heat pump/cooling system, and will lower your electric bill up to 40%. NEW 50-gallon water heater. NEW fenced & NEW lush thick grass with a LARGE back yard. 2 bedroom PLUS NEW attached THIRD ROOM! NEW ground barrier in crawl space, clean & dry year around & sealed tight. Recently Pest control sprayed w/pet friendly bug spray. Main bedroom w/pop-out giving you extra space. ADDITIONAL 3rd ROOM (ADD ON) great for shop, crafts, storage, sewing room or office. NEW "high quality" walk-in shower. Refurbished kitchen cabinets. NEW kitchen appliances with 2 pantries. NEW kitchen sink. NEW built-in microwave. NEW range. NEW beautiful marble vinyl flooring with NEW baseboard molding. NEW plush carpet in the main bedroom. NEW "EASY TOUCH" blinds throughout the home-commercial grade! NEW "EXTRA-LARGE" covered front deck with Palm tree's & arborvitaes for privacy. NEW back steps with handrail. Park is pet friendly. PLUS, This LOT has an irrigation hook-up to water your grass & Garden without the increase water bill. Club house newly remodeled! 2 story with elevator, upper & lower deck, large windows facing the pond. Lots of activities EVERY Month + a gym, shuffleboard, pool table, card table, Library, FREE to use... SPECIALTY COFFEE machine to enjoy every morning! EVERTHING is BEAUTIFUL, MODERN & NEW! 17 Minutes from Hillsboro Hospital. THIS IS CONSIDERED THE MOST DESIRABLE PARK AROUND. RESIDENTS COMMENTS: THE MANAGER "SKYE" is friendly, courteous, respectful, and available "which make this park stand alone!" THE RESIDENTS enjoy having Skye as a second-generation manager who balances her responsibilities & Residents with grace. Space rent 1305.
- Listing Status:
- Active
- Date Added:
- March 2, 2025
- Data Last Updated:
- August 6, 2026 at 1:41PM
- Listing Office:
- MORE Realty : 503-353-6673
- Listing Agent:
- Kathleen Mauldin : 503-544-3743
- MLS ID:
- 143173549

- General: Metal sidingCovered deckFencedTool shedWorkshopYard
- Style: Single wide manufactured
- Parking: CarportDrivewayParking spaces: 2
- Roofing: Rubber
- Windows: DoublePaneWindowsVinylFrames
- General: BlockPillar post pierSkirting
- Road/Access: Paved
- HOA Amenities: GymLibraryManagementParty roomPoolRecreation facilitiesRoad maintenance
- Originating MLS: Regional Multiple Listing ServiceInc.
- County: Washington
- Zoning: FOREST HILLS MOBILE ESTATESSPACE 029MS SERIAL 20204HOME ID: 164296PERSONAL MSM933565
- View: View
- Water: Public water
- Sewer: Public sewer
- Source: Regional Multiple Listing ServiceInc.
This listing courtesy of Kathleen Mauldin , MORE Realty
Monthly Payment
- Principal & Interest $
- Property Taxes $
- Home Insurance $
- VA Funding Fee $