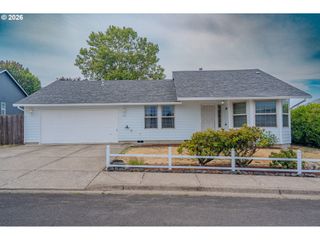
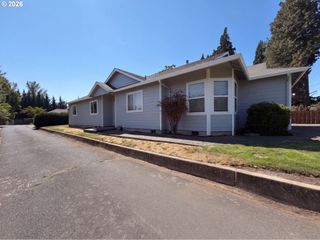
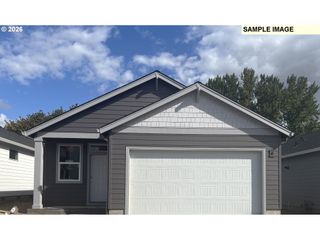
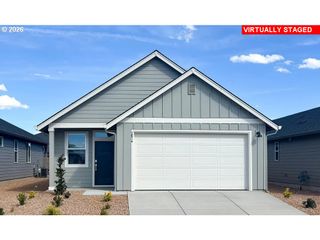
813 JOEL PALMER Way, Dayton, OR 97114
- 3 beds |
- 3 baths |
- 1,518 sqft
 Single-Family Home
  Built in 2013
  6,098sqft lot
 2 car garage
  $300/sqft
  Listed 24 days ago
Property Description
Vaulted ceilings and a flexible split-entry layout give this 3-bedroom, 3-bath home an open feel with plenty of room to spread out. The main level features a living room open to the dining area and kitchen, with vaulted ceilings extending throughout the space. The kitchen offers tile countertops and backsplash, an island with eating bar, large stainless-steel sink, laminate flooring, and included appliances.The main-level primary suite includes a private ensuite bath and walk-in closet with built-ins, with a second bedroom also located on the main floor. Downstairs, a third bedroom and separate family room provide flexible space for a home office, media room, hobbies, or guests.Step outside from the dining area to a 10' x 32' concrete patio and fully fenced backyard with lawn, raised garden beds, fruit trees along the retaining wall, and a storage shed. Low-maintenance front landscaping keeps yard care simple. Additional features include fresh interior paint, ceiling fans, a laundry room with storage, and a 2-car garage with epoxy flooring and additional storage.Convenient to Dayton schools, downtown dining, and Courthouse Square Park, with small-town amenities close to home.
- Listing Status:
- Active
- Date Added:
- August 12, 2026
- Data Last Updated:
- September 5, 2026 at 4:41AM
- Listing Office:
- eXp Realty, LLC : 888-814-9613
- Listing Agent:
- Amanda Burlingham : 503-951-1185
- MLS ID:
- 298003232

- General: Cement sidingFencedPatioRaised bedsTool shedYard
- Style: Stories 2Split
- Parking: DrivewayOn streetParking spaces: 2
- Roofing: CompositionShingle
- Windows: DoublePaneWindowsVinylFrames
- General: Concrete perimeter
- Road/Access: Paved
- Originating MLS: Regional Multiple Listing ServiceInc.
- County: Yamhill
- Zoning: LOT 18 IN COUNTRY HERITAGE ESTATES - PHASE 1535984
- View: View
- Water: Public water
- Sewer: Public sewer
- Source: Regional Multiple Listing ServiceInc.
This listing courtesy of Amanda Burlingham , eXp Realty, LLC
Monthly Payment
- Principal & Interest $
- Property Taxes $
- Home Insurance $
- VA Funding Fee $