192 NW Canyon Dr, Dundee, OR 97115
- 3 beds |
- 3 baths |
- 2,144 sqft
 Single-Family Home
 Built in 1975
 0.35acre lot
 2 car garage
 $326/sqft
 Listed 2 months ago
Property Description
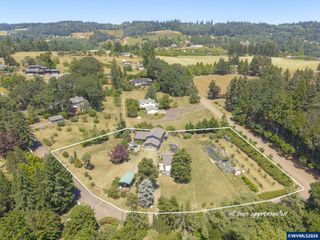
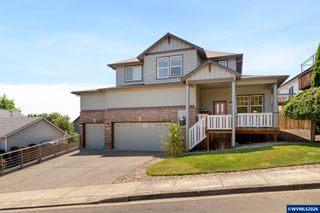
Need a serious shop, plenty of garage space, and a beautifully updated home to go with it? This Dundee property delivers! Set on a corner lot in a cul-de-sac, this well-cared-for home features a 23'x27' insulated and heated garage/shop with 220V power and skylights, plus an attached two-car garage and a 17'x7' garden storage room. Inside, the remodeled kitchen shines with granite countertops, stainless steel appliances, updated cabinetry, and an open layout that flows into the spacious living and dining areas, perfect for hosting family and friends. Step outside to the covered deck with skylights and refreshed landscaping, or take advantage of the level pathway from the side street that leads directly to the deck and main-level kitchen and dining area. Hardwood floors run throughout the main level, and a refreshed gas fireplace adds warmth to the living room. Three bedrooms offer comfortable space, while the main bathroom was beautifully remodeled in 2024. Downstairs, a cozy family room with a newer pellet stove gives you even more room to spread out. Big-ticket updates include a newer roof, furnace, A/C, and water heater, with plenty more improvements throughout. Ask your agent for the full list of upgrades. So much space, so many updates, and a shop that's hard to beat!
- Listing Status:
- Active
- Data Last Updated:
- October 20, 2026 at 5:45PM
- Listing Office:
- THE KELLY GROUP REAL ESTATE : 503-538-4531
- Listing Agent:
- KELLY HAGGLUND : 503-538-4531
- MLS ID:
- 844535

- General: RV/Boat StorageWorkshopShed(s)
- Other Structures: RV/Boat StorageWorkshopShed(s)
- Parking: Attached
- Roofing: Composition
- General: Fiber CementLap Siding
- Originating MLS: Black Knight 2 - Willamette Valley Multiple Listing Service
- County: Yamhill
- View: Mountain(s)Territorial
- Fencing: Fenced
- Utilities: Water ConnectedLower/Basement
- Water: Public
- Sewer: Public Sewer
- Source: Black Knight 2 - Willamette Valley Multiple Listing Service
This listing courtesy of KELLY HAGGLUND , THE KELLY GROUP REAL ESTATE
Monthly Payment
- Principal & Interest $
- Property Taxes $
- Home Insurance $
- VA Funding Fee $