41055 Se KITZMILLER Rd, Eagle Creek, OR 97022
- 3 beds |
- 3 baths |
- 2,468 sqft
 Single-Family Home
  Built in 2015
  9.55acre lot
 2 car garage
  $543/sqft
  Listed 5 days ago
Property Description
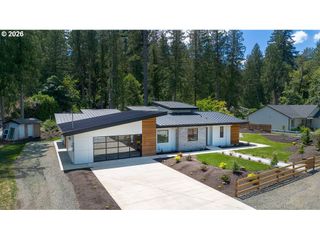
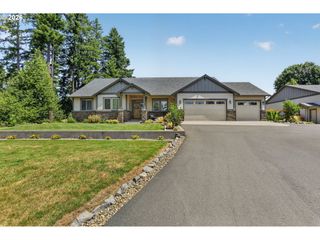
Builder's own custom 3 bedroom 3 bath one level located on 9.55 fenced level acres and loaded with amenities-Grand front porch transitions to the spacious foyer and opens to the great room with 11' ceilings, floor to ceiling stone fireplace, built-ins, surround sound, access to the 19'x14' covered patio and expands to the kitchen and dining rooms. Cook's kitchen boasts 40' professional propane range with convection oven, stainless steel appliances, slab granite counters, walk-in pantry, spacious island eating bar and flows seamlessly into the generous dining room with 9' built-in granite accented buffet, hardwood floors and double chandelier. The primary en-suite bedroom features 9' ceilings, spacious bath with tile floor, slab marble double vanity, accessible roll in shower with double shower heads, classic free standing oval tub, heated towel racks, linen closet plus the walk-in closet with organizers. Bountiful amenities include easy care hardwood floors, versatile den/office/bedroom with full bath, desirable mud room off the garage with separate outside entrance, utility room with sink, built-ins and abundant counter space, professionally landscaped yard with sprinklers, paved driveway, 60'x40' 4 stall multi-use barn with attached 60'x24' shop, 20'x12 well house with storage, 20'x24' greenhouse, 60'x100' outdoor arena, 2 fenced pastures with water, complete hook-up for your trailer/motor-home, private gated/paved driveway PLUS propane fueled Generac generator. This property is what dreams are made of...call today for your private showing.
- Listing Status:
- Active
- Date Added:
- August 1, 2026
- Data Last Updated:
- August 6, 2026 at 7:44AM
- Listing Office:
- John L. Scott Portland Metro : 503-665-0111
- Listing Agent:
- Tony Lozzi : 503-667-3849
- MLS ID:
- 443447606

- General: CedarCultured stoneLap sidingArenaBarnCovered patioFencedFire pitGardenGreenhousePatioPorchRv hookupRv parkingRv boat storageSprinklerWorkshopYard
- Style: Stories 1Ranch
- Parking: Rv access parkingSecuredParking spaces: 2
- Roofing: Composition
- Windows: DoublePaneWindowsVinylFrames
- General: Concrete perimeter
- Road/Access: Paved
- HOA Amenities: 0.0
- Originating MLS: Regional Multiple Listing ServiceInc.
- County: Clackamas
- Zoning: RSFRSECTION 06 TOWNSHIP 3S RANGE 5E TAX LOT 0110000958752
- View: View
- Water: Well
- Sewer: Septic tank
- Source: Regional Multiple Listing ServiceInc.
This listing courtesy of Tony Lozzi , John L. Scott Portland Metro
Monthly Payment
- Principal & Interest $
- Property Taxes $
- Home Insurance $
- VA Funding Fee $