1056 Highlands Drive, Eagle Point, OR 97524
- 4 beds |
- 3 baths |
- 3,084 sqft
 Single-Family Home
  Built in 2005
  8,276sqft lot
 2 car garage
  $185/sqft
  Listed 3 months ago
Property Description
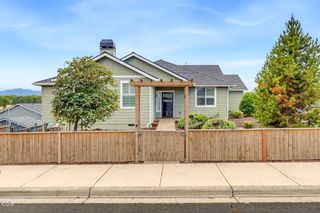
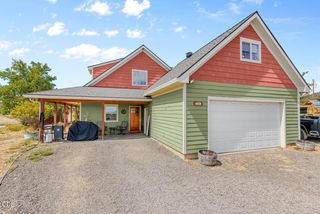
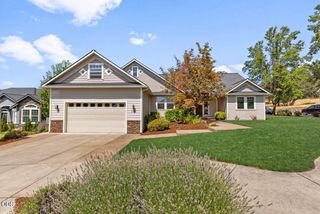
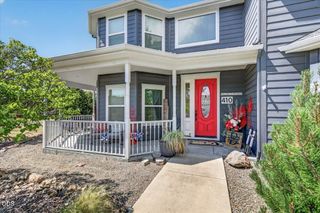
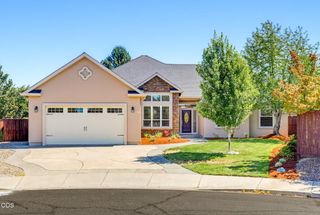
Spacious 3,084 sq. ft. Eagle Point home with flexible living areas, territorial views, and multiple outdoor spaces. The main level features vaulted ceilings, abundant natural light, hardwood-style flooring, gas fireplace, open great-room design, and a kitchen with granite counters, breakfast bar, generous cabinetry, and appliances included. The primary suite offers vaulted ceilings, a large walk-in closet, double vanity, soaking tub, and access to a covered view deck. The daylight lower level adds excellent versatility with additional bedrooms, a large family room, covered patio access, walk-in storage, and a bonus room without a closet that has been used as a gym or possible 5th bedroom. Enjoy covered upper and lower decks, fenced landscaped backyard, patio, and fire pit area. Convenient Eagle Point location near schools and town. Spring 2026 home inspection completed, with report and completed-work documentation available.
- Listing Status:
- Active
- Date Added:
- June 13, 2026
- Data Last Updated:
- September 13, 2026 at 7:39AM
- Listing Office:
- Realty Net of Central Oregon : 503-300-6330
- MLS ID:
- 220223323

- General: Fire Pit
- Style: Ranch
- Parking: AttachedDrivewayGarage Door Opener
- Roofing: Composition
- Windows: Double Pane WindowsVinyl Frames
- General: FrameTwoConcrete Perimeter
- Road/Access: Paved
- County: Jackson
- Zoning: 10978827
- View: Territorial
- Water: Public
- Sewer: Public Sewer
This listing courtesy of Realty Net of Central Oregon
Monthly Payment
- Principal & Interest $
- Property Taxes $
- Home Insurance $
- VA Funding Fee $