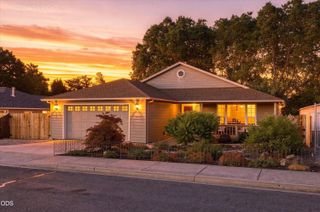
1144 Highlands Drive, Eagle Point, OR 97524
- 3 beds |
- 2 baths |
- 1,669 sqft
 Single-Family Home
  Built in 2006
  7,841sqft lot
 2 car garage
  $249/sqft
  Listed 24 days ago
Property Description
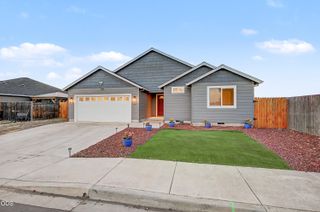
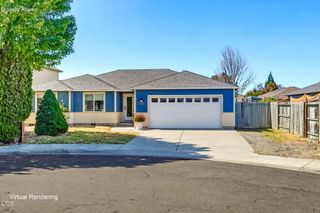
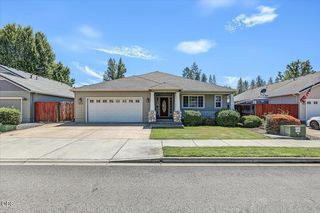
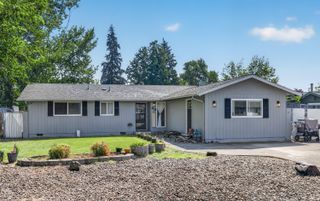
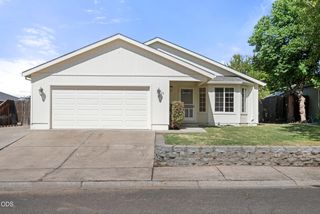
This well-maintained, single-level home offers 3 bedrooms, 2 bathrooms, and approximately 1,669 sq.ft. of comfortable living space. Built in 2006, the home features an inviting open-concept living, dining and kitchen area enhanced by 9-foot ceilings and abundant natural light. Quality details include hardwood flooring, crown molding, wrapped window casings, a cozy fireplace, granite kitchen countertops, beautiful cabinetry, and a convenient breakfast bar. The spacious primary suite features a tray ceiling, large walk-in closet, dual sinks, walk-in shower, and direct access to the back deck. Outside, enjoy a back deck with a natural gas BBQ hookup, stamped concrete, matures landscaping, and generous RV parking. The attached 2-car garage provides additional storage and 220-volt power. Situated on approximately .18 acre, the property offers attractive city, territorial, and mountain views. A wonderful opportunity to enjoy comfortable single-level living in Eagle Point.
- Listing Status:
- Active
- Date Added:
- August 20, 2026
- Data Last Updated:
- September 13, 2026 at 7:39AM
- Listing Office:
- RE/MAX Platinum : 541-734-5500
- MLS ID:
- 220227388

- Style: Craftsman
- Parking: AttachedOn Street
- Roofing: Composition
- Windows: Double Pane Windows
- General: FrameOneStemwall
- County: Jackson
- Zoning: 10981085
- View: Neighborhood
- Water: Public
- Sewer: Public Sewer
This listing courtesy of RE/MAX Platinum
Monthly Payment
- Principal & Interest $
- Property Taxes $
- Home Insurance $
- VA Funding Fee $

 New - 1 day ago