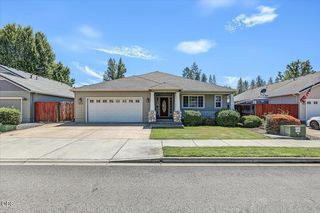
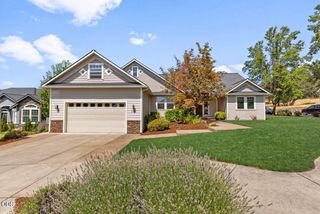
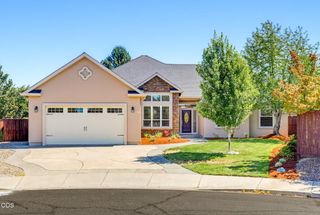
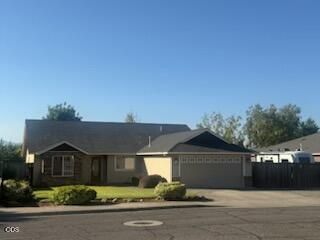
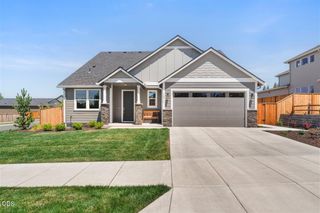
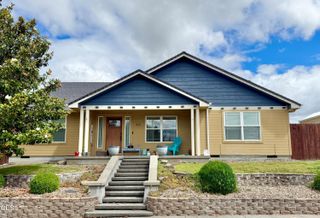
642 Sheffield Drive, Eagle Point, OR 97524
- 4 beds |
- 2 baths |
- 2,144 sqft
 Single-Family Home
  Built in 2007
  9,148sqft lot
 2 car garage
  $228/sqft
  Listed 12 days ago
Property Description
Beautiful single-level Eagle Point home offering 4 bedrooms, a desirable split floor plan, and an open great-room design with soaring 11' ceilings. The spacious kitchen features granite countertops, abundant cabinetry, bar seating, hand-scraped wood floors, and an adjoining dining area. The oversized living room offers a fireplace and wall to wall windows over private back yard, plus a separate bonus room for flexible living space. The private primary suite features deck access, walk-in closet, dual sinks, step-in shower, and relaxing jetted tub. Additional highlights include custom woodwork, generous storage, separate laundry room with sink & cabinetry, and on-demand tankless water heater. Outside, enjoy a huge covered Trex deck, fenced backyard, mature landscaping, storage shed, firepit, raised garden beds, and an impressive variety of established fruit trees and berries. All tucked into a quiet Eagle Point neighborhood. Move-in ready.
- Listing Status:
- Active
- Date Added:
- September 1, 2026
- Data Last Updated:
- September 13, 2026 at 7:39AM
- Listing Office:
- RE/MAX Integrity : 541-770-3325
- MLS ID:
- 220228027

- General: Fire PitShed(s)
- Style: Contemporary
- Other Structures: Shed(s)
- Parking: AttachedConcreteDrivewayGarage Door OpenerOn Street
- Roofing: Composition
- Windows: Double Pane WindowsVinyl Frames
- General: FrameOneConcrete Perimeter
- Road/Access: Other
- County: Jackson
- Zoning: 10985095
- View: TerritorialNeighborhood
- Water: Public
- Sewer: Public Sewer
This listing courtesy of RE/MAX Integrity
Monthly Payment
- Principal & Interest $
- Property Taxes $
- Home Insurance $
- VA Funding Fee $