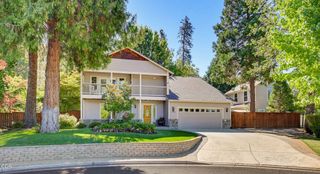
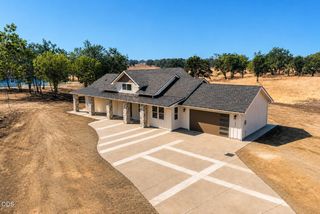
657 Greenleaf Drive, Eagle Point, OR 97524
- 3 beds |
- 3 baths |
- 2,487 sqft
 Single-Family Home
  Built in 1991
  9.68acre lot
 2 car garage
  $310/sqft
  Listed 1 month ago
Property Description
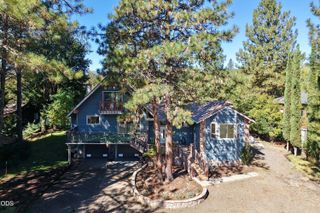
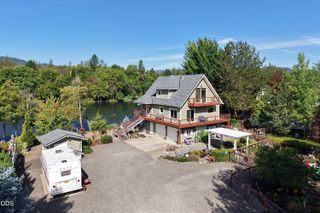
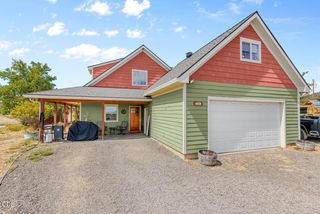
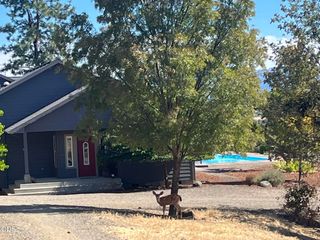
Exceptional 9.68-acre retreat in Eagle Point featuring panoramic Mt. McLoughlin views! This updated 3-bed, 3-bath, 2,487 sq ft home showcases a vaulted great room with rock fireplace, newer flooring, and a dream kitchen complete with quartz counters, custom maple cabinets, GE Café appliances, and farm sink. The Master suite boasts deck access, walk-in closet, and walk-in shower. Finished lower level offers great dual-living potential. Enjoy summer in the in-ground saltwater pool or on the expansive deck.. Major upgrades include brand-new HVAC, water heater, decking and deck railings, freshly graded driveway (all July 2026), pool pump (2024), pool salt cell (2025), and 2021 roof/gutters. Includes 2-car garage, carport, central vac, and fenced acreage close to the Rogue River! Good well per seller
- Listing Status:
- Active
- Date Added:
- July 28, 2026
- Data Last Updated:
- September 13, 2026 at 1:41PM
- Listing Office:
- eXp Realty, LLC : 888-814-9613
- MLS ID:
- 220226055

- General: Shed(s)
- Style: Craftsman
- Other Structures: Shed(s)
- Parking: DrivewayGarage Door OpenerGravel
- Roofing: Composition
- Windows: Aluminum FramesDouble Pane WindowsVinyl FramesFiberglass Frames
- General: FrameConcreteTwoBrick/MortarConcrete PerimeterSlabStemwall
- Road/Access: Shared Access
- County: Jackson
- Zoning: 10227048
- View: Mountain(s)TerritorialValleyCascade MountainsNeighborhood
- Water: Well
- Sewer: Septic Tank
This listing courtesy of eXp Realty, LLC
Monthly Payment
- Principal & Interest $
- Property Taxes $
- Home Insurance $
- VA Funding Fee $