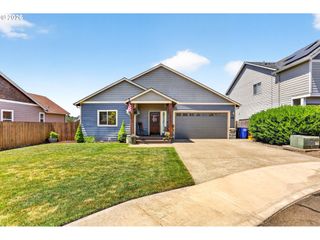
1305 Ne COOPER Ln, Estacada, OR 97023
- 4 beds |
- 3 baths |
- 2,037 sqft
 Single-Family Home
  Built in 2010
  9,583sqft lot
 2 car garage
  $221/sqft
  Listed 16 days ago
Property Description
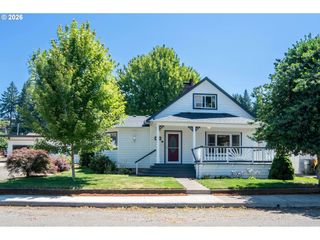
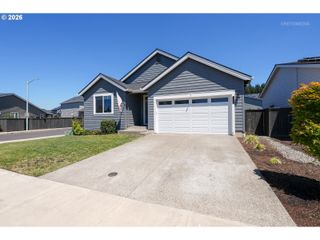
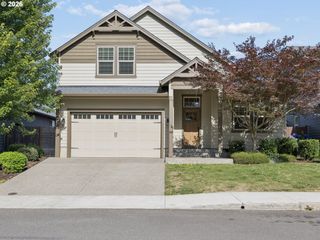
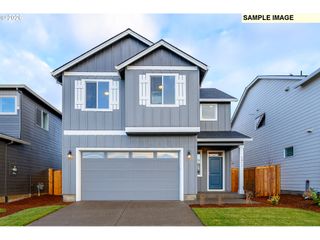
Welcome to this two-story home in the desirable Cascadia Ridge neighborhood. Offering 2037 square feet of thoughtfully designed living space, this home features 4 bedrooms, 3 full bathrooms, a 2-car garage, situated on .22 acre lot. Step inside to a welcoming entry where you'll find a flex room as an office, complete with French Door, a closet, and easy access to a nearby main-level bathroom. Continue into the sought-after full bathroom on the main level, conveniently for multigenerational living. The floor plan opens into the great room living space, featuring rich LVP throughout the kitchen, dining, and living areas. The kitchen is designed for both everyday living and entertaining with granite countertops, stainless steel appliances, an island, and a pantry. Flowing seamlessly into the dining and living room, you'll enjoy abundant natural light from expansive windows, a cozy fireplace, and direct access to the spacious deck overlooking the terrace view and backyard. Upstairs, the spacious primary suite features breathtaking views, a walk-in closet, and an en suite bathroom with a step-in shower & soaking tub. Two additional bedrooms, each offering large windows and closets. A versatile upstairs family room provides additional living space and features access to its own private deck. The laundry room offers added convenience with a utility sink, and the hall bathroom completes the upstairs. Outside, enjoy year-round outdoor living, a fully fenced large backyard, patio pavers, and ample space for entertaining, gardening, or gathering around the fire pit. This thoughtfully designed home combines functional living spaces, comfortable finishes, and an ideal location. This sale is subject to bank approval for a short sale.
- Listing Status:
- Active
- Date Added:
- July 6, 2026
- Data Last Updated:
- July 22, 2026 at 7:46AM
- Listing Office:
- MORE Realty : 503-353-6673
- Listing Agent:
- Michele Montoya : 503-453-7242
- MLS ID:
- 262392569

- General: Board batten sidingCement sidingStoneDeckFencedFire pitPatioPorchYard
- Style: Stories 2Traditional
- Parking: DrivewayOn streetParking spaces: 2
- Roofing: Composition
- Windows: DoublePaneWindowsVinylFrames
- General: Concrete perimeter
- Road/Access: Paved
- HOA Amenities: CommonsManagement38.0Monthly
- Originating MLS: Regional Multiple Listing ServiceInc.
- County: Clackamas
- Zoning: SUBDIVISION CASCADIA RIDGE #2 4138 LT 2305018480
- View: View
- Water: Public water
- Sewer: Public sewer
- Source: Regional Multiple Listing ServiceInc.
This listing courtesy of Michele Montoya , MORE Realty
Monthly Payment
- Principal & Interest $
- Property Taxes $
- Home Insurance $
- VA Funding Fee $

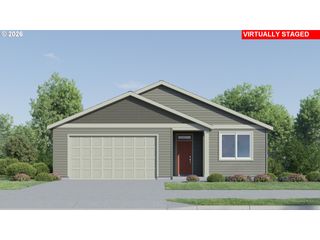
 New - 3 days ago