1794 Ne SHELL ROCK Dr, Estacada, OR 97023
- 3 beds |
- 2 baths |
- 1,854 sqft
 Single-Family Home
 Built in 2021
 7,841sqft lot
 3 car garage
 $294/sqft
 Listed 2 months ago
Property Description
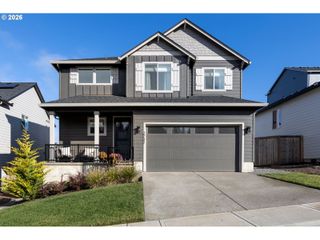
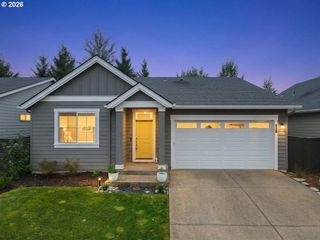
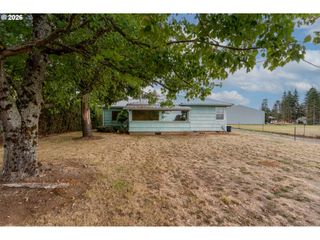
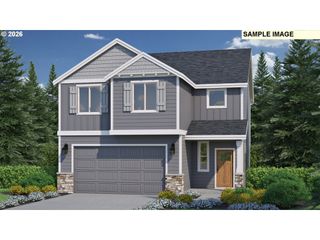
Single-level living at its finest — this 2021 Pahlisch Homes Chapman floorplan has 3 bedrooms, 2 baths plus a dedicated office and sits on one of the largest and completely flat lots in the neighborhood. 7822 sqft of fenced and landscaped yard with 3 poured concrete pads, river rock, pavers, and lawn with lots of privacy as it backs to a natural slope and trees. The view is wheat color and yellow wildflowers in the summer and greens the rest of the year. Inside the home, the lightly lived in and pet-free home feels like new. The vaulted great room with fireplace flows into the kitchen and dining and looks out to the natural setting behind the property. The vaulted primary bedroom is set away from the other bedrooms and dedicated office and is attached to a bathroom with double sinks, walk-in shower, large walk-in closet and private water closet. An oversized, extra-deep 3-car garage delivers rare storage and parking. Energy efficient systems, luxury vinyl plank flooring, quartz counters, tasteful window treatments, excellent storage. Move-in ready.
- Listing Status:
- Active
- Date Added:
- July 30, 2026
- Data Last Updated:
- October 21, 2026 at 3:41AM
- Listing Office:
- Windermere Realty Trust : 503-636-5000
- Listing Agent:
- Katie Spurlock : 503-522-8779
- MLS ID:
- 726512904

- General: Cement sidingCovered arenaFencedPatioSprinklerTool shedYard
- Style: Stories 1Traditional
- Parking: DrivewayParking spaces: 3
- Roofing: Composition
- Windows: DoublePaneWindowsVinylFrames
- General: Concrete perimeter
- Road/Access: Paved
- HOA Amenities: Commons115.0Quarterly
- Originating MLS: Regional Multiple Listing ServiceInc.
- County: Clackamas
- Zoning: R1SUBDIVISION CAMPANELLA ESTATES NO. 4 4631 LT 28305036677
- View: View
- Water: Public water
- Sewer: Public sewer
- Source: Regional Multiple Listing ServiceInc.
This listing courtesy of Katie Spurlock , Windermere Realty Trust
Monthly Payment
- Principal & Interest $
- Property Taxes $
- Home Insurance $
- VA Funding Fee $