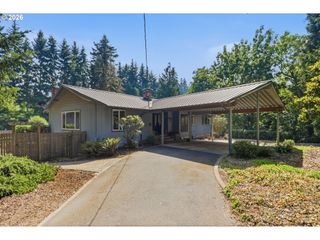
19588 S MATTOON Rd, Estacada, OR 97023
- 4 beds |
- 4 baths |
- 3,584 sqft
 Single-Family Home
 Built in 1976
 1.87acre lot
 2 car garage
 $223/sqft
 Listed 4 months ago
Property Description
Tucked into 1.96 private, wooded acres just minutes from downtown Estacada, this beautifully remodeled 4-bedroom, 4-bath daylight ranch offers exceptional flexibility for multigenerational living, guests, work-from-home space, or potential rental income. The open main level features leathered quartzite countertops, stainless steel appliances, pantry, LVP flooring, and generous living spaces. The primary suite is a private retreat with its own fireplace and patio, walk-in closet, soaking tub, and mud-set shower with dual shower heads.The daylight lower level expands the possibilities with a spacious family room, wet bar, full bathroom, and room for an additional bedroom, creating flexible space for extended family, guests, recreation, or more independent living. A detached 30x36 garage includes workshop space plus an additional 10x30 office, studio, gym, or hobby area. Above the garage, the separate ADU features central AC, living room, bedroom with walk-in closet, bathroom, and kitchenette, offering additional flexibility for family, guests, or potential rental income. Outside, enjoy the privacy of the wooded setting along with a covered deck, greenhouse, dog run, treehouse, RV parking, and EV hookup. Approximately eight minutes from downtown Estacada and 40 minutes from PDX, this property offers privacy, flexible living, and the feeling of getting away without being far from everyday conveniences.
- Listing Status:
- Active
- Date Added:
- June 4, 2026
- Data Last Updated:
- October 28, 2026 at 5:40PM
- Listing Office:
- Works Real Estate : 503-714-7053
- Listing Agent:
- Chrissy Tese-Moe : 971-300-0770
- MLS ID:
- 302077405

- General: CedarWood siding
- Style: Daylight ranch
- Parking: Rv access parkingParking spaces: 2
- Roofing: Composition
- General: Slab
- Originating MLS: Regional Multiple Listing ServiceInc.
- County: Clackamas
- Zoning: RRFF5SECTION 10 TOWNSHIP 3S RANGE 3E QUARTER D TAX LOT 0010000911222
- View: View
- Water: Well
- Sewer: Septic tank
- Source: Regional Multiple Listing ServiceInc.
This listing courtesy of Chrissy Tese-Moe , Works Real Estate
Monthly Payment
- Principal & Interest $
- Property Taxes $
- Home Insurance $
- VA Funding Fee $