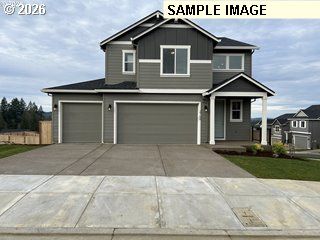
970 Se DARROW Rd, Estacada, OR 97023
- 5 beds |
- 3 baths |
- 2,704 sqft
 Single-Family Home
 Built in 2021
 —— sqft lot
 4 car garage
 $253/sqft
 Listed 2 months ago
Property Description
Don't miss this 2704 square foot custom home with a 3 car garage PLUS RV garage. This move-in ready home, built in 2021, has been impeccably maintained. It features 5 bedrooms and 3 full bathrooms with one of those bedrooms and full bathroom on the main. The immaculate kitchen includes a large pantry, gas range, farm sink and Quartz countertops. The primary suite boasts vaulted ceilings, an oversized walk-in closet, tile bathroom with double sinks and a soaking tub. The 1299 square foot garage includes EV outlet, a 30 amp RV hook-up and a 40 foot RV bay. The fenced backyard is a peaceful retreat with water bubbler, covered patio, mature landscaping and concrete pavers with pergola perfect for relaxing outside. Additional upgrades include new water heater, patio wired for hot tub, house plumbed for central vac, blackout blinds in bedrooms and an outdoor sprinkler system. Close to parks, the Clackamas River, dining and schools. This home won't last long, schedule a showing today.
- Listing Status:
- Active
- Date Added:
- August 19, 2026
- Data Last Updated:
- October 28, 2026 at 6:42PM
- Listing Office:
- Real Broker : 855-450-0442
- Listing Agent:
- Brian Gentry : 503-209-1842
- MLS ID:
- 603719567

- General: Board batten sidingCement sidingCovered patioFencedFire pitPatioSprinklerWater featureYard
- Style: Stories 2Custom style
- Parking: Parking padParking spaces: 4
- Roofing: Composition
- Windows: DoublePaneWindowsVinylFrames
- General: Concrete perimeter
- Road/Access: Paved
- HOA Amenities: CommonsManagement103.0Monthly
- Originating MLS: Regional Multiple Listing ServiceInc.
- County: Clackamas
- Zoning: SUBDIVISION THOMAS HEIGHTS 2 4626 LT 1205036386
- Water: Public water
- Sewer: Public sewer
- Source: Regional Multiple Listing ServiceInc.
This listing courtesy of Brian Gentry , Real Broker
Monthly Payment
- Principal & Interest $
- Property Taxes $
- Home Insurance $
- VA Funding Fee $

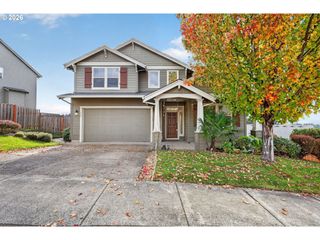
 New - 1 day ago