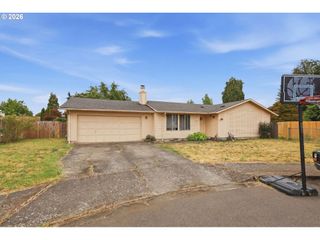
1061 WAITE St, Eugene, OR 97402
- 3 beds |
- 2 baths |
- 1,356 sqft
 Single-Family Home
  Built in 1963
  8,712sqft lot
 2 car garage
  $291/sqft
  Listed 22 days ago
Property Description
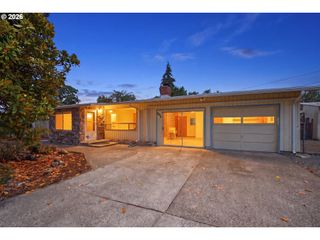
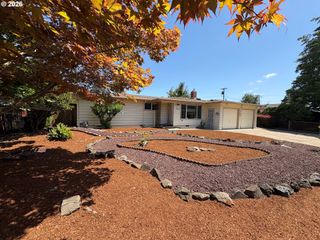
This home is for you! A one-level ranch nestled in a convenient Eugene location just around the corner from Petersen Barn Community Center and Park! Offering 3 bedrooms and 2 bathrooms, this inviting home features hardwood floors that add warmth and character throughout the main living spaces. Solar tubes brighten the hallway with an abundance of natural light. Relax year-round, rain or shine, in the spacious sunroom which is perfect for enjoying your morning coffee, reading a good book, or entertaining family and friends. You have your own farmer's market with a Santa Rosa plum tree, a honey crisp apple tree, a persimmon tree, a bing cherry & tartanian cherry tree, a bosc pear & bartlett pear tree, a fig tree, and a Himrod seedless grape vine. With its comfortable one-level floor plan and desirable location minutes to parks, recreation, shopping, and everyday amenities, this home is ready to welcome its next owners. Make this home yours and paint the rooms your preferred colors.
- Listing Status:
- Active
- Date Added:
- July 5, 2026
- Data Last Updated:
- July 27, 2026 at 6:41AM
- Listing Office:
- Berkshire Hathaway HomeServices Real Estate Professionals : 541-485-1400
- Listing Agent:
- Melissa McGuire : 541-915-2780
- MLS ID:
- 540419772

- General: BrickShingle sidingWood sidingFencedSecurity lightsTool shedYard
- Style: Stories 1Ranch
- Parking: DrivewayOn streetParking spaces: 2
- Roofing: Composition
- Windows: AluminumFrames
- General: Concrete perimeter
- Road/Access: Paved
- Originating MLS: Regional Multiple Listing ServiceInc.
- County: Lane
- Zoning: 17042243043000417327
- Water: Public water
- Sewer: Public sewer
- Source: Regional Multiple Listing ServiceInc.
This listing courtesy of Melissa McGuire , Berkshire Hathaway HomeServices Real Estate Professionals
Monthly Payment
- Principal & Interest $
- Property Taxes $
- Home Insurance $
- VA Funding Fee $

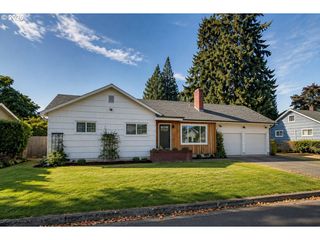
 New - 2 days ago