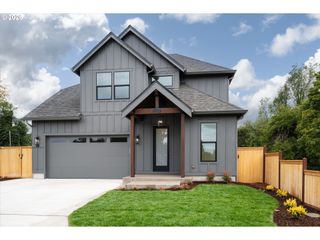
1179 HYDE PARK Pl, Eugene, OR 97401
- 3 beds |
- 3 baths |
- 2,446 sqft
 Single-Family Home
  Built in 2021
  7,405sqft lot
 2 car garage
  $307/sqft
  Listed 17 days ago
Property Description
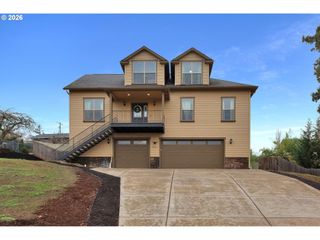
Welcome home to 1179 Hyde Park Pl located at the base of Gillespie Butte on a private drive. This two story contemporary home has open concept/great room living on the main level featuring a large island with counter seating, pantry, gas fireplace, and door to the covered back patio. The primary suite is on the main level with features like ADA accessibility, a roll in shower, and also has a large closet with built-in features. The 2nd bedroom, 2nd full bath, and spacious laundry room are also on the main level. Upstairs you will find the 3rd bedroom, 3rd full bathroom, and family room with wet bar that could be used for family, guests, media room, home office, or dual living. This home was modeled after David Smith for max energy efficiency and an age in-place concept that is perfect for any age! With ductless heat pumps and upgraded insulation you can expect energy efficiency and comfort throughout the year. There are a lot of extras including but not limited to automatic lights on the stairs, motion sensor kick lights in bathrooms, and laundry cubby from primary closet to the laundry room. The large oversized garage offers space for parking vehicles or storing recreational equipment. Updated instant water heater and dishwasher too! Located where a central and sought after location meets privacy while being conveniently located in the vicinity of the Eugene Country Club, shopping centers, restaurants, and entertainment. You won't want to miss this one. Contact your agent for your private tour today!
- Listing Status:
- Active
- Date Added:
- August 27, 2026
- Data Last Updated:
- September 13, 2026 at 7:50AM
- Listing Office:
- Windermere RE Lane County : 541-484-2022
- Listing Agent:
- Gina Dhom : 541-513-5299
- MLS ID:
- 563946131

- General: Cement sidingStoneCovered patioGardenSprinklerYard
- Style: Stories 2Contemporary
- Parking: DrivewayParking spaces: 2
- Roofing: Composition
- Windows: DoublePaneWindowsVinylFrames
- General: Concrete perimeter
- Road/Access: Paved
- Originating MLS: Regional Multiple Listing ServiceInc.
- County: Lane
- Zoning: provided with escrow1880937
- Water: Public water
- Sewer: Public sewer
- Source: Regional Multiple Listing ServiceInc.
This listing courtesy of Gina Dhom , Windermere RE Lane County
Monthly Payment
- Principal & Interest $
- Property Taxes $
- Home Insurance $
- VA Funding Fee $

 New - 3 days ago