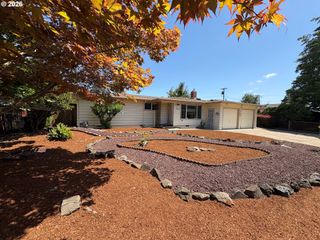
1799 PRASLIN St, Eugene, OR 97402
- 3 beds |
- 3 baths |
- 1,871 sqft
 Single-Family Home
  Built in 1999
  5,663sqft lot
 2 car garage
  $267/sqft
  Listed 14 days ago
Property Description
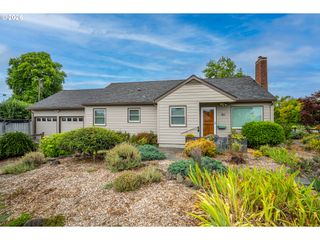
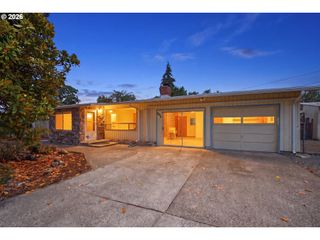
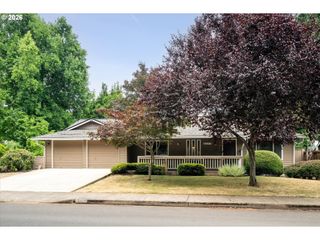
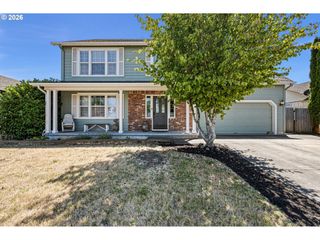
Tucked into one of Bethel’s most desirable neighborhoods, this beautifully maintained home offers the perfect balance of space, comfort, and convenience. Just moments from Meadow View School, Bethel Community Park, and Babe Ruth baseball fields, the setting embraces the active Eugene lifestyle. Inside, a phenomenal floor plan lives much larger than its nearly 1,900 square feet. Soaring ceilings, expansive vaults, and skylights fill the home with natural light, creating an airy and inviting atmosphere ideal for both entertaining and everyday living. The open-concept layout features granite countertops, oak cabinetry, laminate flooring, and a cozy gas fireplace. The spacious main-level primary suite offers comfortable separation from the upstairs living spaces and features a walk-in shower, dual sinks, and an impressive walk-in closet. Upstairs, the loft provides the perfect flex space for a home office or workout area, with the potential for a fourth bedroom. Outside, enjoy the generously sized lot, expansive patio space, and the added privacy of having no direct rear neighbors.
- Listing Status:
- Active
- Date Added:
- July 13, 2026
- Data Last Updated:
- July 27, 2026 at 7:44AM
- Listing Office:
- Hybrid Real Estate : 541-343-0322
- Listing Agent:
- Adriane Cunningham : 541-214-1575
- MLS ID:
- 723792949

- General: Cement sidingFencedPatioPorchRaised bedsYard
- Style: Stories 2
- Parking: Parking spaces: 2
- Roofing: Composition
- Windows: DoublePaneWindowsVinylFrames
- HOA Amenities: 93.0Quarterly
- Originating MLS: Regional Multiple Listing ServiceInc.
- County: Lane
- Zoning: Subdivision Plat: Avalon Village Phase 2 LOT 38 TL 156001610094
- Water: Public water
- Sewer: Public sewer
- Source: Regional Multiple Listing ServiceInc.
This listing courtesy of Adriane Cunningham , Hybrid Real Estate
Monthly Payment
- Principal & Interest $
- Property Taxes $
- Home Insurance $
- VA Funding Fee $

 New - 1 day ago